
Building Types
Office Building Construction in Pueblo, Colorado
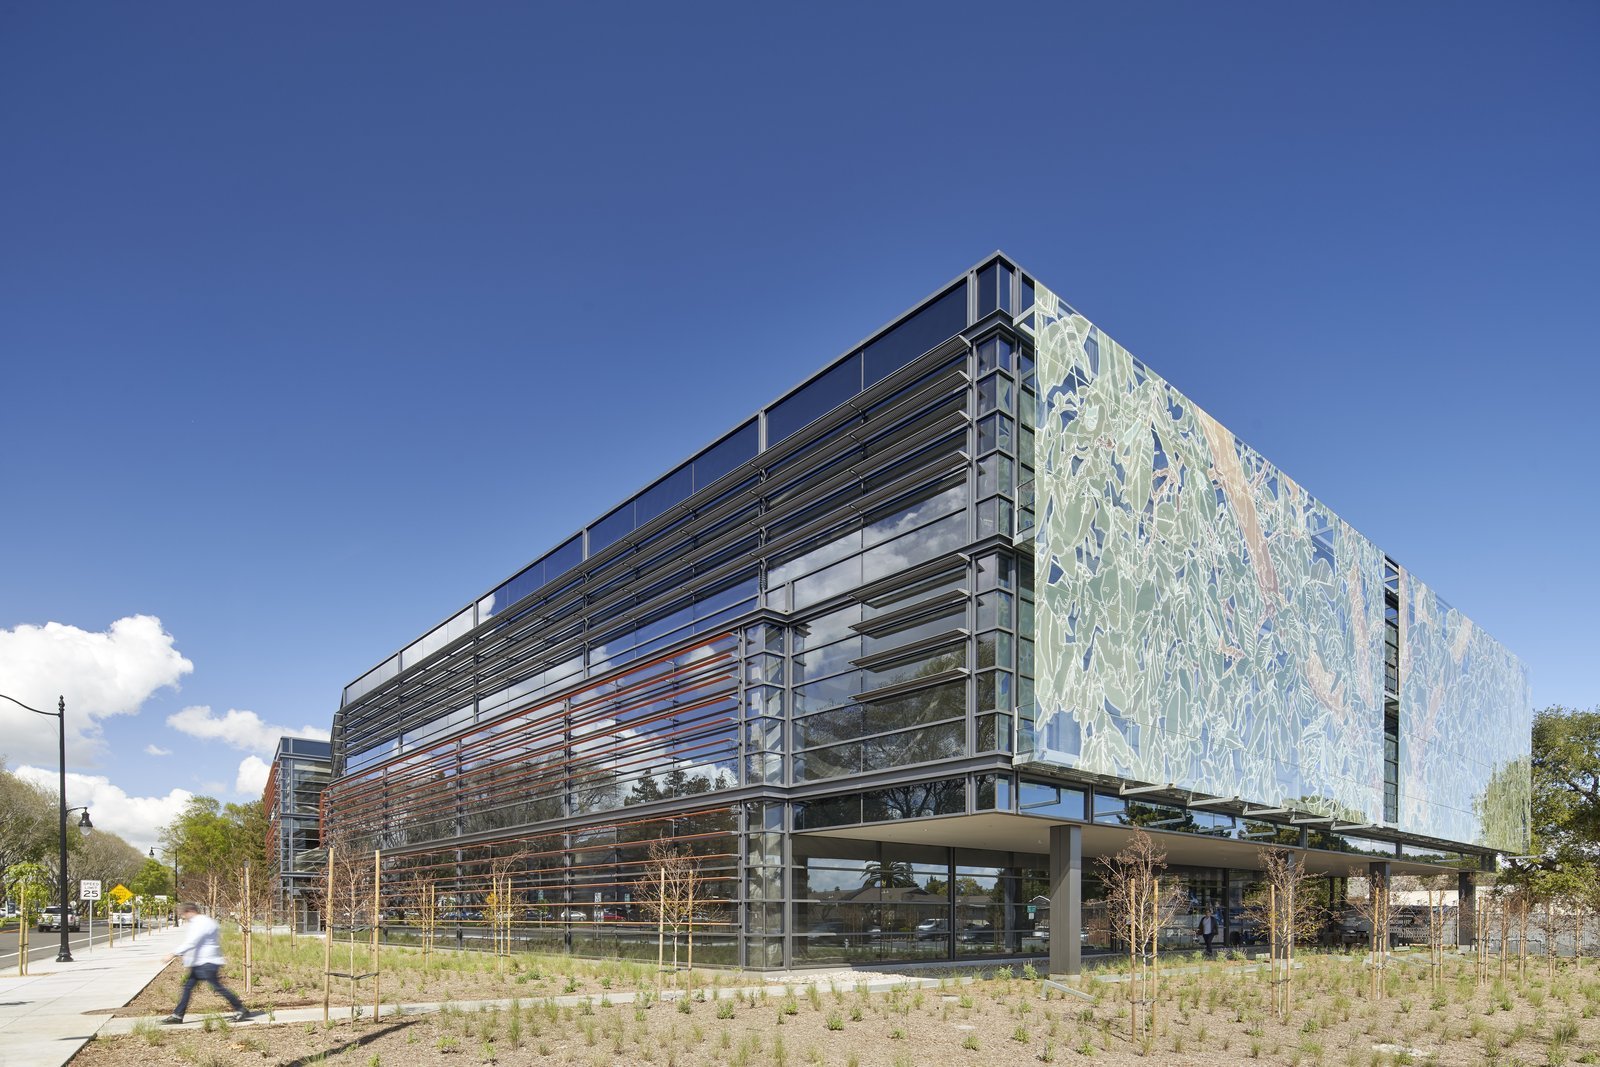
The office that matters most to a plant owner is rarely a tower. It is the two-story block beside the mill, the engineering annex on the shop property, or the downtown floor plate that a regional headquarters takes over when it outgrows a trailer. Pueblo gives all three a clear price signal: the city quotes an average commercial price of $78.80 per square foot in the Downtown Opportunity Zone, and it says commercial approvals currently take about 75 days. Those two numbers frame most of the conversations we have with owners who have never built outside a production building.
Office work looks easy next to a crane bay, and that is how it goes wrong. Ceiling heights, glazing, cooling loads and accessibility all carry their own review, and a schedule built for a steel shell does not fit a tenant-finish job with a hundred small decisions. We treat the building as a set of long-lead items (rooftop units, switchgear, storefront glass, elevators if there are two floors) and build the schedule backward from the ones that take longest.
We build free-standing offices on plant property, additions that tie into an operating facility, and ground-up speculative or owner-occupied blocks in town. We are an industrial contractor first, which means we are comfortable with the ugly parts: soils, drainage, utilities, a truck route that cuts through your visitor parking.
What goes into an owner-occupied office
A typical job here is a one or two-story steel or masonry-and-steel building of 10,000 to 40,000 square feet, with a slab on grade, a conditioned envelope, and a mechanical system sized for people rather than process heat. We handle the site package, the foundation, the frame, the envelope, and the interior in one contract, which keeps the shell and the finishes from fighting over who owns a gap. For plant owners, we often build the office as a piece of a larger manufacturing plant campus, with the entrance, the truck route and the parking laid out so the two buildings do not compete for the same driveway.
When the office sits inside an existing building, the work becomes an industrial office buildout: framed walls, a new mezzanine or a carved-out corner, with a separate air system so dust and noise from the floor stay on the floor. That is a different animal from a new building, because it has to be built while production keeps running.
Codes, energy rules and the permit clock
Pueblo's regional building department lists the 2021 International Building Code, Existing Building Code, Energy Conservation Code, Mechanical Code, Fuel Gas Code and Fire Code as in effect, together with the 2023 National Electrical Code and the Colorado Plumbing Code on the 2021 plumbing edition. Colorado does not run one commercial code statewide; each jurisdiction adopts its own, so a drawing set that works in one county can bounce in another. We design and detail to the edition that the local department actually enforces, and we confirm it before the drawings are issued.
State energy law adds another layer. Colorado's HB22-1362 requires any local government that updates a building code on or after July 1, 2023 to adopt an energy code at least as strict as the 2021 IECC and the state model electric and solar ready code, and from July 1, 2026 the benchmark becomes the state low energy and carbon code. We watch which edition applies on your submittal date, because it changes insulation, lighting power and solar-ready roof requirements. A permitting and entitlement coordination scope up front removes most of the guessing.
Site, flood history and historic fabric downtown
Downtown Pueblo has its own conditions. The Union Avenue Historic Commercial District covers 27 acres and 69 contributing properties, many built in the 1880s, and the 1921 flood sent water as deep as 18 feet through that same district before the Arkansas River was rerouted. If you are building or renovating near it, expect a flood elevation review, a historic compatibility review in places, and utilities that are older than anyone's as-builts. Tie-ins to old sewer and water lines are exploratory work until the trench is open.
Out on the north side along State Highway 47 and the Pueblo Mall corridor, the issues flip: fewer historic constraints, more traffic studies, detention requirements and access permits. The city also lists a Downtown Opportunity Zone, which may matter to owners comparing sites, though tax treatment is a conversation for your advisors rather than for us. We spend the first weeks on soils, utility locates and access before the building gets any attention.
Where the office budget actually goes
Offices are priced on envelope, mechanical and finishes more than on structure. The line items that swing a budget are the rooftop units and controls, the electrical service size, glazing, ceiling and flooring selections, and the elevator on a two-story job. Structure on a small office is a modest share, which is why a good value-engineering pass focuses on interior density and mechanical zoning rather than shaving steel.
The city's own claim that commercial and industrial construction runs about 10 to 15 percent below the national average helps, but it does not fix a bad design. We price in stages: a rough order of magnitude from your program, a unit-cost estimate from schematic drawings, then a guaranteed figure once the drawings are bid. Owners who want a fixed number early should plan for design-build, and our industrial design-build team can carry the whole package.
Office sites across the Arkansas Valley
Most office work we see is in Pueblo, with Pueblo West along US 50 and the Pueblo Boulevard corridor, where State Highway 45 links I-25 exit 94 to the north. Smaller jobs come from the towns up and down US 50 and I-25, where an owner needs an office, a clinic annex or a parts counter attached to a shop.
We do not take every site. A building a long way from a paved road, with no water and a rural permit path, needs a different kind of conversation first. We will tell you plainly which part of the budget is the building and which part is getting services to it.
Services that tie into an office project
Very few offices are standalone, and many share a lot with a flex light industrial building. They bring parking, stormwater, utility extensions, and sometimes a yard or a laydown for a long construction season. We bundle the site package with the building when it saves coordination, and split it when a separate civil contractor is already engaged.
On industrial campuses we also coordinate with the production building schedule, because the same crane, the same trucking and the same inspector may be serving both. Our logistics and distribution clients, for example, often want an office wing and a dock built in one sequence to avoid a second mobilization.
Have an office program to price?
Send us the square footage, the site and when you need to move in. We will come back with a rough budget, a schedule and the questions that matter before drawings start.
Questions and Answers
How long does an office permit take in Pueblo?
The city lists commercial approvals at roughly 75 days, and that is for a complete package. Missing structural calculations or an unresolved fire access question can add review cycles. We plan on a clean submittal and build the schedule around the stated timeline plus any state or utility reviews.
Do we need a separate energy compliance submittal?
Yes, expect one. Colorado's HB22-1362 sets an energy code floor for any jurisdiction that updates its building code after July 1, 2023, and the benchmark changes on July 1, 2026. We confirm which edition the department applies to your submittal date and have the envelope and lighting calculations ready.
Can an office be built while the plant keeps running?
Yes. The usual approach is a separate entrance, separate parking and a controlled delivery route, with the construction fence set so truck movements and emergency access are never blocked. Work near live equipment is scheduled around shifts.
Is it cheaper to build an office or fit out an existing floor?
It depends on the building. A fit-out avoids foundation and shell cost, but it inherits whatever the building has: low ceilings, old air handling or poor daylight. We price both when the owner is undecided, and the comparison is often closer than the first guess.
Do you design the building?
We build design-build and design-bid-build. On design-build we bring in a licensed architect and engineers under our contract, and you deal with one team. If you already have a design team, we preconstruct with them and give budget feedback at each drawing milestone.
Related
Ready to talk about your project?
Tell us about the site, the heaviest loads and the date that matters. We will review the scope and follow up with next steps for your Pueblo project.