
Industries
E-commerce Fulfillment Center Construction in Pueblo, Colorado
Sears closed at Pueblo Mall in 2019, the same year a trampoline park opened in the old Sports Authority space, and Jo-Ann Fabrics announced in February 2025 that its mall store would close. The mall is 575,000 square feet on one floor, opened in 1976, and its story is the backdrop for fulfillment work here: retail floor area is shrinking while parcel volume is not. An operator looking at Pueblo is deciding where a pick-pack-ship building belongs relative to the interstate, the labor pool and the last-mile route.
We build fulfillment centers for owners who have already decided on the market and need the building, the slab and the yard delivered on a launch date. Many want a new shell near the interchange. Some want to take over a big-box retail building and convert it, which changes the code story, the floor and the dock count. We look at both, and we say when a conversion costs more than a new tilt-wall shell.
The volume of work a fulfillment building carries into the site is higher than most people expect: employee parking, delivery van staging and a loading area that has to work all day.
Interchanges, labor and the parcel route
The north side of Pueblo offers the best access for last-mile and regional parcel work. State Highway 47 starts at a single-point interchange with I-25 exit 101, US 50, US 85 and US 87, and runs east as a six-lane divided road. I-25 exit 104 serves Dillon Drive and Drew Dix Parkway. On the south side, Pueblo Boulevard meets I-25 at exit 94 and runs north to US 50 in Pueblo West, with plans to widen it to six lanes and build a new US 50 interchange described as awaiting approval.
West of town, Pueblo West has a North Industrial Park and a US 50 link to I-25, plus 33,086 residents at the 2020 census, up from 29,637 in 2010. That population growth is the labor pool a fulfillment operator counts. We build in the Pueblo West area and on the north side, and we tell owners that access, not just land price, decides the site.
Build the flow, then the walls
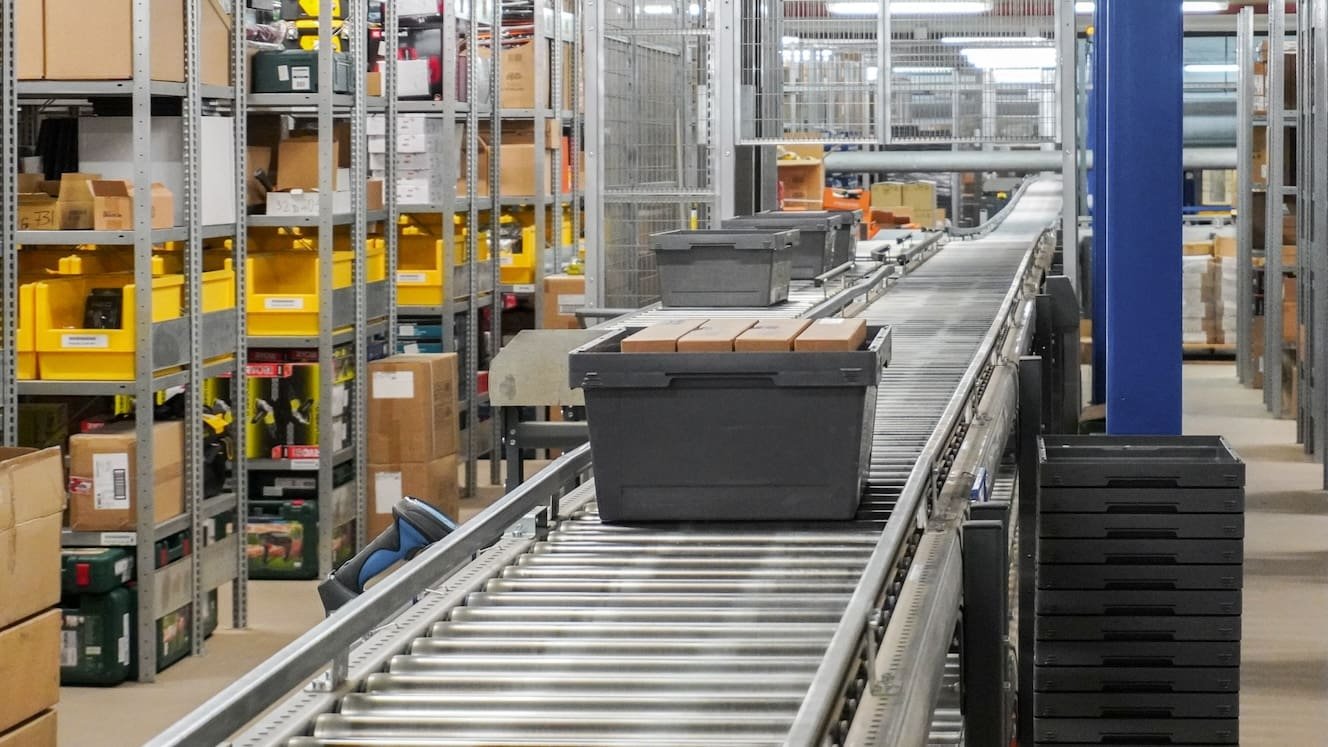
A fulfillment building is a machine for moving small items. The slab carries conveyors, sortation lines and pick modules, and a floor out of flat tolerance will cost the operator throughput. We pour to the flatness the racking and automation vendor specify, and we coordinate embeds and trenches for conveyor drives before the pour instead of cutting them afterward. The roof is built for the mezzanine and for sprinkler loads that high-piled storage requires.
Inside the building, mezzanines hold pick modules and offices, and we bring that structure in as mezzanines, catwalks and platforms on the same permit as the shell where we can. A good fulfillment layout also needs space for returns, which are messy and slow, so we leave room in the dock area for them rather than squeezing them into a corner.
Adjacent scopes owners ask about
Fulfillment owners often start with a first building and plan to grow, and those who also move bulk freight should see our logistics and distribution work. We build distribution center expansions that extend an existing shell without shutting down the operation, tying new slab to old and relocating dock doors. Employee parking is a larger scope than most owners expect; with several shifts a day, the lot is as big as a small distribution site, and we build it through stabilized parking lots with lighting and drainage.
If you are comparing sites, read about the logistics fulfillment center building type, which covers the typical footprint, dock ratios and clear heights. It is a good place to start the conversation before a site is chosen.
Launch date drives the plan
Most fulfillment owners have a launch date tied to peak season, and the construction schedule works backward from it. Permits come first, and the city says commercial approvals take about 75 days. Next come the foundations, the shell and the slab; the equipment vendor needs the building closed and conditioned before installing a sortation system. Conveyor installation can take weeks, and fire protection testing has to happen before racking is loaded.
We stage the work so the equipment installer gets access to part of the building while we finish another. That requires a clean handoff plan and clear safety separation, and it only works when both contractors respect each other's zones. Our phased construction approach applies when the owner is operating in one part of an existing building while we build another.
What changes the budget
The building shell is usually the smaller share of a fulfillment budget. The mezzanine, fire protection, electrical service, lighting and the owner's automation add up to more than the shell. The city says commercial and industrial construction here costs 10 to 15 percent less than the national average, which helps the shell and site portion. Power for conveyors and charging equipment, though, is priced by the utility's feeder capacity, which varies by parcel.
Conversions can look cheaper than new buildings and often are not. An old retail box may need a new slab at the dock, new roof framing for sprinkler loads and a change of occupancy review. Pueblo's building department lists the 2021 Existing Building Code as in effect, and we use it to figure out what a conversion triggers. For delivery fleets, see how the automotive and EV sector is handling charging infrastructure; we build the conduit and pads for it.
Give us the launch date and the system
Tell us the vendor, the clear height, the dock count and the date you must ship the first order. We will price the shell, the slab and the yard and show you where time can be saved.
Questions and Answers
Can a vacant retail building be turned into a fulfillment center?
Sometimes. The roof, the floor and the dock layout have to be checked against what a fulfillment operator needs. Retail buildings usually lack docks, have low clear height and carry a roof designed for retail loads. We price the changes against a new shell and tell you honestly which is cheaper. The 2021 Existing Building Code is in effect locally, which governs how the change of use is reviewed.
Where in the Pueblo area are the best sites for last-mile work?
The north side near I-25 exits 101 and 104 and the SH 47 loop give quick highway access and are close to population. Pueblo West offers growth and a North Industrial Park on US 50. The south side has Pueblo Boulevard and I-25 exit 94. We compare candidate sites on drive time, utilities and the cost of site work.
How tall should the building be?
That depends on the system. A traditional racked fulfillment layout wants high clear heights, while an automated system may use a mezzanine and a lower clear height. Tell us the vendor and system and we will build to its drawings. Do not freeze the height before the vendor is chosen.
How do we plan for employee parking?
Count shift overlap, not total headcount. If two shifts overlap for an hour, you need parking for both. We lay out the lot with drainage, lighting and pedestrian crossings away from truck routes. Parking is cheaper to build up front than to retrofit once the yard is full.
How soon can we be operating?
Permits take about 75 days for commercial approvals, then construction. With a tilt-wall or metal shell and early equipment orders, many owners get a building ready for installation within the year. Peak-season deadlines require a start early in the prior year. Tell us your date and we will say whether it is realistic.
Related
Ready to talk about your project?
Tell us about the site, the heaviest loads and the date that matters. We will review the scope and follow up with next steps for your Pueblo project.