
Building Types
Logistics and Fulfillment Center Construction in Pueblo, Colorado
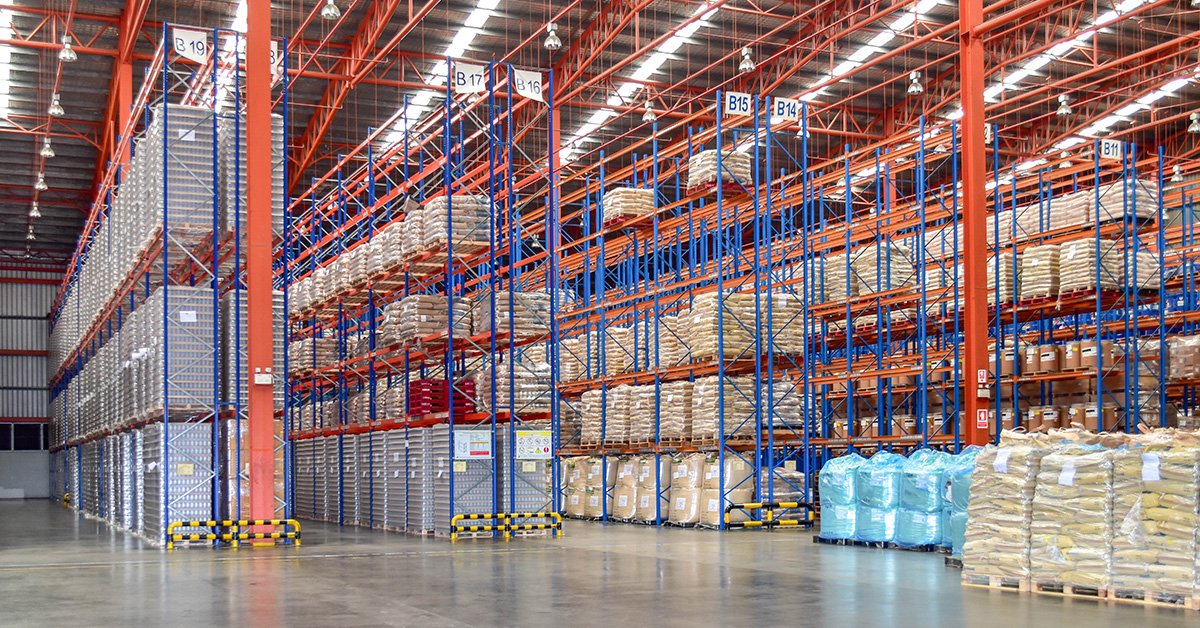
Fulfillment centers fail in the car park before they fail on the floor. A building that runs two shifts needs a lot of parking, a clean turn for delivery vans and trucks, and a gate that does not back traffic onto the street at shift change. Pick-and-pack buildings are also denser than storage warehouses: mezzanines, conveyors, pick modules and a lot of people on the floor at once.
We build logistics and fulfillment centers in the Pueblo area for operators who sell parcels, parts or replacement goods, and for plant owners who ship finished product in small lots. The buildings are usually clear-span boxes with generous power, a high roof and a floor flat enough for automated equipment. What makes them different from a plain warehouse is the detail around people, lighting, data and fire safety.
Workforce, Highways and Where the Buildings Go
A fulfillment center depends on labor close to the building. Pueblo West had 33,086 residents at the 2020 census, up from 29,637 in 2010, and sits on US 50 about 7 miles west of Pueblo with a North Industrial Park. Colorado State University Pueblo had fall 2024 enrollment of 3,730, including 3,228 undergraduates, so there is a student population on the north side of the city. Those numbers are not a hiring plan, but they tell an operator where a second shift could come from.
For truck access, I-25 exit 104 serves Dillon Drive and Drew Dix Parkway on the north side of Pueblo, and State Highway 47 starts at an urban interchange with I-25 exit 101. We compare sites on commute, truck routes and utilities. See our Pueblo West and CSU Pueblo area pages for what we know about those parts of the metro.
Build the Flow, Not Just the Box
We start with the order profile: how many lines per order, how many orders per hour, what is picked by hand and what is automated. Those numbers set the mezzanine layout, the aisle width, the conveyor routes and the dock mix between parcel and freight. From them we derive the floor loads, the column spacing and the power.
The most expensive mistake in fulfillment construction is to build the box first and fit the system later. Slab flatness, embeds for conveyor supports, trench locations for power and data, and mezzanine footings all have to be set before the slab is poured. We hold a coordination meeting with the system integrator before we cast concrete, and we keep a log of every embed and sleeve.
People are the other design driver. A fulfillment floor can hold hundreds of workers on a shift, so we plan egress, restrooms, break rooms, lockers and first aid at the start, not as leftover space. Lighting is more than a code item here, since pickers read labels all day, and we set fixture layouts and light levels with the owner before the roof deck goes on. Heating and ventilation for a conditioned floor are sized for body heat and for doors opening on a cold morning, and the roof structure carries sprinkler mains, lighting, conveyor supports and rooftop units, so we check those loads together.
Hitting a Peak-Season Date
Fulfillment operators often work to a fixed date: the building has to be live before peak season. That makes the schedule a countdown. Work backward from go-live: system commissioning, racking and conveyor installation, fire protection acceptance, certificate of occupancy, building dry-in, slab. Every step before it has a float, and we track the float on the longest chain.
The city lists commercial approvals at about 75 days. To protect a peak-season date we submit early, and we release steel, panels and electrical equipment as soon as the design is stable. If a date cannot be moved, we can phase the building so that part of it is operating while the rest finishes. Phasing needs a fire-rated separation between the live and unfinished sides, a temporary egress route and a plan for dust, so we agree on those with the fire official in advance. Our programmatic multi-site rollouts service is the same logic applied to a chain of buildings.
What the Package Includes
Site grading and utilities, a clear-span shell, a heavy slab, a mezzanine structure, dock doors with levelers, a car park sized to shift overlap, a truck and van court, security fencing, yard lighting and fire protection. Many centers add a conditioned office, training room and break area for a large workforce.
Mezzanines are central. A multi-level pick tower can double the storage in a building without increasing the footprint, but it adds fire, egress and structural requirements. Our work on mezzanines, catwalks and platforms covers the design and the permit. For the shell, warehouse shell construction is where we usually begin.
Related Buildings
A fulfillment center sits between a plain warehouse building and a full distribution center. A warehouse stores. A distribution center moves pallets and cases in volume. A fulfillment center picks, packs and ships individual items, with a more intense use of labor and floor space. Many operators grow from one into the next, so we design for the move.
The industry behind most of this work is ecommerce fulfillment, and the buildings are sized to the parking and truck count that business needs. Smaller operators sometimes start in a flex bay and move to a purpose-built center.
Give Us the Order Profile
Send us the order volume, the shifts and the system plan. We will lay out the floor, the car park and the dock mix, and give you a number you can use in your model.
Questions and Answers
How much parking does a fulfillment center need?
It depends on the largest shift and the overlap between shifts. We size the car park to the peak headcount plus visitors, and add space for vans and employee drop-off if relevant. Underbuilding parking is a common and costly mistake because it is hard to fix once the site is full.
When should we involve the system integrator?
Before the slab is poured. Embeds, trenches, mezzanine footings and power routing all depend on the system design. Bringing the integrator in after the concrete is placed leads to coring, patching and delay.
What is the difference in site work between a fulfillment center and a warehouse?
The building envelope is similar, but the site is busier. A fulfillment center needs more car parking, a separate van or parcel court, more lighting and often a larger detention area because of the paving. Utilities are heavier too, since conveyors, lighting and climate control draw more power than storage alone. We price the site as its own package so the difference is visible.
Can a fulfillment center be built in phases?
Yes. We can build the shell and part of the interior first, and add mezzanines, dock doors and car park later. Utilities and structure are laid out so the second phase connects without demolition.
What fire protection does a high-piled pick building need?
Usually an ESFR or in-rack sprinkler design, depending on commodity class and storage height, with adequate water supply. We get the fire official and insurer involved early, since changing sprinklers after racking is expensive.
Related
Ready to talk about your project?
Tell us about the site, the heaviest loads and the date that matters. We will review the scope and follow up with next steps for your Pueblo project.