
Industrial Construction Services
Warehouse Shell Construction in Pueblo and the Arkansas Valley
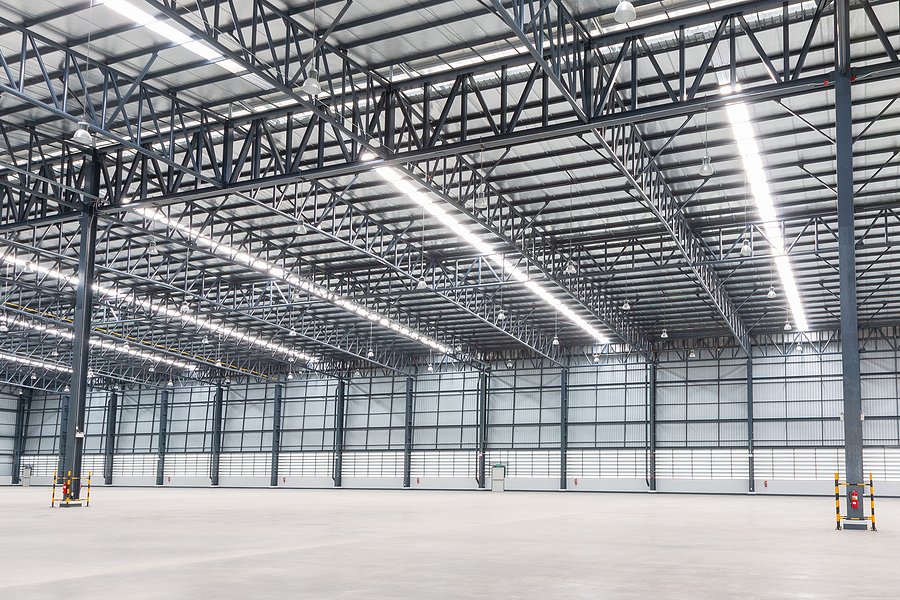
Pueblo has the pieces a warehouse needs: Interstate 25 and US 85 running together through the city, US 50 across it, BNSF and Union Pacific freight, and a city that puts commercial and industrial construction cost about 10 to 15 percent under the national average. What it needs from a builder is a shell that is finished on time, flat and clear inside, with docks and yards that actually work. We build warehouse shells in Pueblo, Pueblo West and the Arkansas Valley, including the slab, walls, roof, drainage and truck access.
A shell is what the owner gets before the racking, conveyors, offices or refrigeration. It has to be ready for the next trade, with a floor that holds its flatness and a roof that stays dry. It also has to leave room for the operation to grow: more docks, a wider yard, another bay. The decisions that cost the least on paper and the most later are the ones made in the first week, such as where the building sits on the lot, which wall will be pushed out, how many docks the yard can feed and where the water goes. We make those calls with you at the start, not after the walls are up.
We keep the shell simple and the details right. That means a consistent column grid, durable walls, clear height that matches your racking plan, and slab details that the forklift driver will thank you for.
Shell types we build
We build warehouse shells in tilt-wall, pre-engineered metal and structural steel, and we help owners choose. Tilt-wall suits large, durable distribution buildings, and tilt-wall industrial buildings are the system we recommend for most big boxes. Metal buildings suit smaller, faster projects, and steel frames suit buildings with heavy crane or mezzanine needs.
The end use also shifts the shell. A general warehouse wants clear height and wide bays. A cross-dock wants many doors. Cold storage wants insulation and vapor control. We ask about the product, the handling method and the turnover before we draw the first wall.
What the shell includes
The shell package begins with site preparation, foundations and a slab-on-grade built for the planned racking and forklift loads. It continues through walls, roof framing and roofing, dock pits and levelers, overhead doors, personnel doors, skylights, fire protection rough-in, lighting, electrical service and building envelope details. Offices and mezzanines can be added now or later.
Site work is part of the shell too. We grade the lot, build the truck court, install storm drainage and place utilities. Our truck court and trailer yard scope is usually part of the same contract, since the building depends on it. We also stub conduit and plumbing for tenants who will fit out later. The roof gets particular attention: slope, drains, scuppers, curbs and the warranty. Pueblo storms can be sudden, and a roof that ponds water becomes a leak within a few years. We walk the roof with you and the roofer before it is covered, so the flashing and penetrations are right.
Schedule, weather and long lead items
The schedule is controlled by permits, steel or precast lead time and weather. A typical shell goes from site work to foundation, to walls, to roof, to dried-in building. In Pueblo, dry weather allows most of the year for exterior work, but wind and cold affect crane lifts and concrete placement.
Long-lead items include overhead doors, dock equipment, roof top units, electrical gear and fire pumps. We order them early and keep the owner informed. Overhead doors and levelers are the ones owners forget. They have lead times that can push a dock open date, and they need to be coordinated with dock pit forms in the slab, so we carry the shop drawings into the concrete pre-pour meeting. When a tenant has a firm occupancy date, we work backward from it and show what has to be ordered by when.
Why warehouses fit this metro
Several parts of the market are growing as logistics and industrial space. The Pueblo West North Industrial Park is described as a growing industrial center linked to I-25 by US 50, and the PuebloPlex tenant mix includes warehousing, distribution and rail car storage and maintenance. The Pueblo Boulevard expressway runs from I-25 exit 94 north to US 50, with plans to widen it to six lanes awaiting approval.
That kind of access matters for a shell. A warehouse near a highway interchange or a rail line is more valuable to a tenant, so we pay attention to truck routes, queue space and rail access. Truck traffic wants room to stack inside the property, not on the public road, and a few extra car lengths of queue space at the gate cost little to build and a lot to add later. The Pueblo Boulevard corridor is one place where those ingredients come together.
What comes after the shell
After the shell, most owners need an interior fit-out: racking, lighting, offices, sprinklers and dock equipment. We can phase the work so the tenant fits out while the shell is finished, or coordinate with their own contractors. If the building will grow, see our distribution center expansions for how we plan the next phase.
Owners in logistics and distribution and ecommerce fulfillment often start with a shell and expand over time. We set the shell up for that: knockout panels, extra utility capacity and room for more docks.
Give us the box you need.
Send the size, the clear height, the dock count and the parcel. We will propose a shell system and a schedule, and price the site work with it.
Questions and Answers
How long does a warehouse shell take to build?
It depends on size, system and weather. A mid-size shell can be built in several months from notice to proceed, and larger ones take longer. Permits and long-lead items matter as much as construction time. We give you a schedule once we see the drawings.
What clear height should we choose?
Choose it from your racking and handling plan. Many modern distribution buildings are 30 to 40 feet clear, while older or smaller buildings are lower. Higher buildings cost more for walls and fire protection, so we compare the cost with the added storage.
Do we have to decide on the tenant fit-out now?
No, but the shell should be sized for it. Electrical service, sprinkler design, floor loads and dock count depend on the use. We design for a range of uses if you don't know the tenant yet.
How do rail and highway access change the design?
Rail access means a spur, a dock apron and clearances. Highway access means truck courts, queue lanes and turning radii. We design both with the building in mind, since they affect the building's position and size.
Can we build the shell in phases?
Yes. We design the shell so the second phase can attach without major demolition. The first phase carries the foundations, utilities and yard for the whole building, or we stub them for later.
Related
Ready to talk about your project?
Tell us about the site, the heaviest loads and the date that matters. We will review the scope and follow up with next steps for your Pueblo project.