
Industries
Cold Storage and Refrigerated Building Construction in Pueblo, Colorado
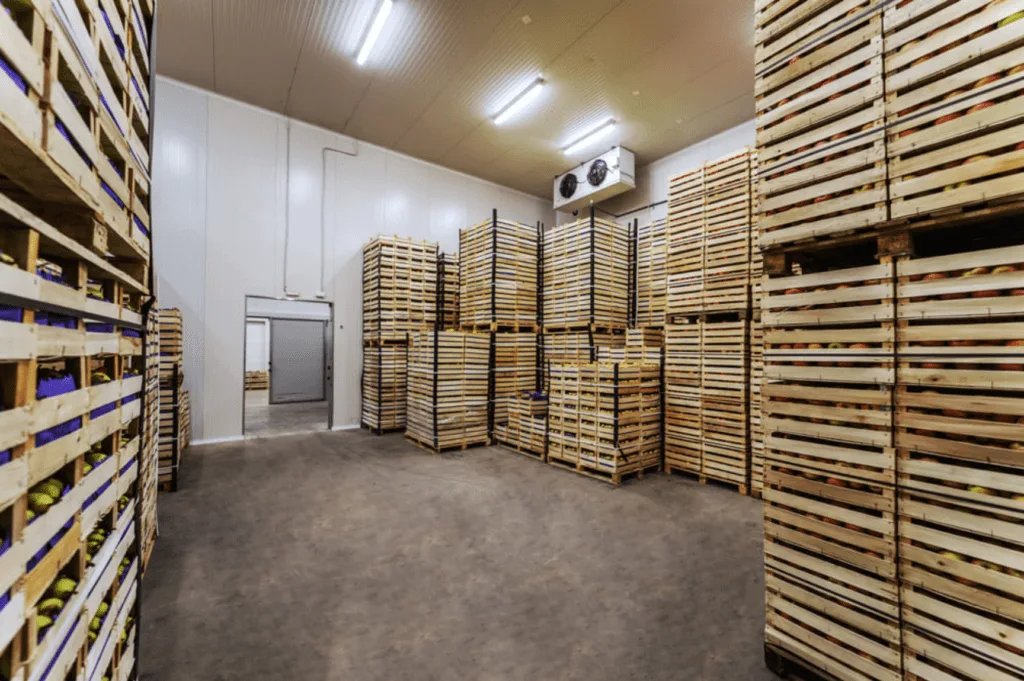
Rocky Ford is known for watermelons and cantaloupes, and the Arkansas Valley economy east of Pueblo is agricultural to the bone. Fruit and vegetables that come off those fields need to be cooled fast, held at a temperature and loaded onto a truck or a rail car, and the buildings that do that are the heart of cold storage work in this part of Colorado. Any food shipper moving product along the I-25 and US 50 corridors is a possible customer for a refrigerated building, from La Junta to Walsenburg, and Rocky Ford sits right in the growing district.
BNSF runs freight through La Junta, with another BNSF junction at Trinidad, and Pueblo has both BNSF and Union Pacific. For an owner that matters, because a refrigerated warehouse with a rail option and a highway option is a different asset from one with only a dock door. We build cold storage as the combination of a heavily insulated envelope, a floor that does not freeze the ground under it, and a dock arrangement that keeps the cold in.
We work for owners of new refrigerated buildings, expansions of existing freezers and operators converting dry space.
Where refrigerated space makes sense along the Arkansas
Pueblo's route structure is simple: I-25 and US 85 on one alignment, US 50 across the city east and west, rail from two carriers. Walsenburg sits 48 miles south of Pueblo and 36 miles north of Trinidad on the interstate, which puts a possible cross-dock or small cold room roughly equidistant from two markets. East on US 50, the string of Fowler, Rocky Ford, La Junta and Las Animas follows the growers, so cold space near the packing sheds cuts the time between field and cooler.
Pueblo is the largest of these places and the usual choice for a big multi-temperature building. The St. Charles Industrial Park, an Opportunity Zone with rail freight access, is the kind of location we look at first for a refrigerated warehouse that wants a track on one side and a truck court on the other. The city's overview of construction costs, 10 to 15 percent under the national average, helps the pro forma.
What makes a freezer different from a warehouse
A freezer pulls the ground temperature down under the slab. Without heat, frost can lift the floor from below, so a freezer slab sits on a thick insulation layer with a vapor barrier and an under-slab heating system, either electric cable or glycol loop. We pour and cure that slab in an order the refrigeration engineer approves, because a cracked slab in a freezer is a very expensive repair. This is a specialty application of industrial concrete floors.
The wall and roof system is insulated metal panel, installed tight and sealed at every joint. The doors, dock seals and vestibules are as important as the panels, because every infiltration of warm air is a load on the refrigeration system and a source of ice. When an existing dock needs to be brought up to cold standards, we do that through refrigerated dock retrofits, which usually means rebuilding the apron slope and the door framing.
The buildings an owner might need
Cold storage in this region runs from a 20,000 square foot cooler at a packing operation to a multi-temperature distribution building with freezer, cooler and dry zones. We build the full cold storage facility and the smaller pieces: loading docks that refrigerate a truck's nose, ripening rooms, blast freezers and pre-cool tunnels for field produce. Each has different slab, panel and refrigeration demands, and different permitting.
Where the cold building is attached to a plant, we coordinate with the processing line. Owners who also run a kitchen, packing line or bottling operation should read our page on food and beverage owners, because the washdown floors, drains and sanitary details there overlap with cold storage.
Where the money goes
Cold storage costs more than dry storage because of the envelope, the refrigeration plant and the electrical service, not the structural shell. The refrigeration choice, ammonia or a synthetic refrigerant, changes the building too: ammonia plants need a machinery room with ventilation and detection, while smaller systems use packaged units on the roof. Owners should settle that choice before the structural engineer finishes, because the roof loads and the penetrations depend on it.
Energy is the long-term cost. Colorado law requires any county or city updating its building code after July 1, 2023 to adopt an energy code at least as strict as the 2021 IECC, and refrigerated buildings are big energy users. We price insulation, door types and heat recovery as options, so the owner sees the capital cost against the energy bill instead of buying the cheapest envelope and paying for it every month.
How we run a refrigerated job
We build the slab before the panels, the panels before the equipment, and we close the envelope as early as the weather allows so refrigeration can start. Commissioning a freezer takes weeks of pull-down, and the owner needs product in on a date. We schedule the pull-down with the refrigeration contractor and set the turnover date at the end of it, not at substantial completion of the shell.
Truck movement matters as much inside the fence as outside it. Cold storage ships and receives all day, so we design the court and apron with the logistics and distribution flow in mind, including the truck court geometry in dock aprons and loading zones and stacking space for reefer trailers that wait with their units running.
Tell us the temperature and the product
Give us the cubic feet, the temperature zones, the product and the way it ships. We will tell you what the slab, envelope and site work will cost and where the schedule is tight.
Questions and Answers
How is a freezer slab built differently from a normal warehouse slab?
It has insulation under it, a vapor barrier and a heating system to keep the soil from freezing and heaving the floor. The slab is thicker and the joint layout is designed for the lift trucks and the thermal movement. We coordinate every layer with the refrigeration engineer before the pour, because there is no easy way to fix a floor after the product is in.
Do you build near the growing areas east of Pueblo?
Yes. Rocky Ford, Fowler, La Junta and Las Animas are all on US 50, and a cooler near the field changes the economics for a grower or packer. Utility capacity and three-phase power are the usual constraint in smaller towns, so we check that before pricing the building.
Can you convert an existing dry building to cold storage?
Sometimes. The slab, the roof structure and the door openings all need to be evaluated, and many dry warehouses cannot take the added insulation or refrigeration loads without work. We do an assessment of what would have to change, then price the conversion against a new building.
How do rail and highway access affect the site choice?
Rail needs a spur and room for cars to be spotted at a dock, while highway access needs a truck court that handles trailer swing. The St. Charles Industrial Park in Pueblo is listed with rail freight access, and other sites rely on trucks. We lay out both on the plan to show the cost of each option.
What permits will a cold storage building need?
A building permit under the adopted codes, plus electrical, mechanical and fire protection, and an environmental or refrigerant review depending on the system. In Pueblo the city quotes about 75 days for commercial approvals. We start early and submit the foundation and site packages first.
Related
Ready to talk about your project?
Tell us about the site, the heaviest loads and the date that matters. We will review the scope and follow up with next steps for your Pueblo project.