
Industrial Construction Services
Industrial Concrete Floors for Pueblo Plants and Warehouses
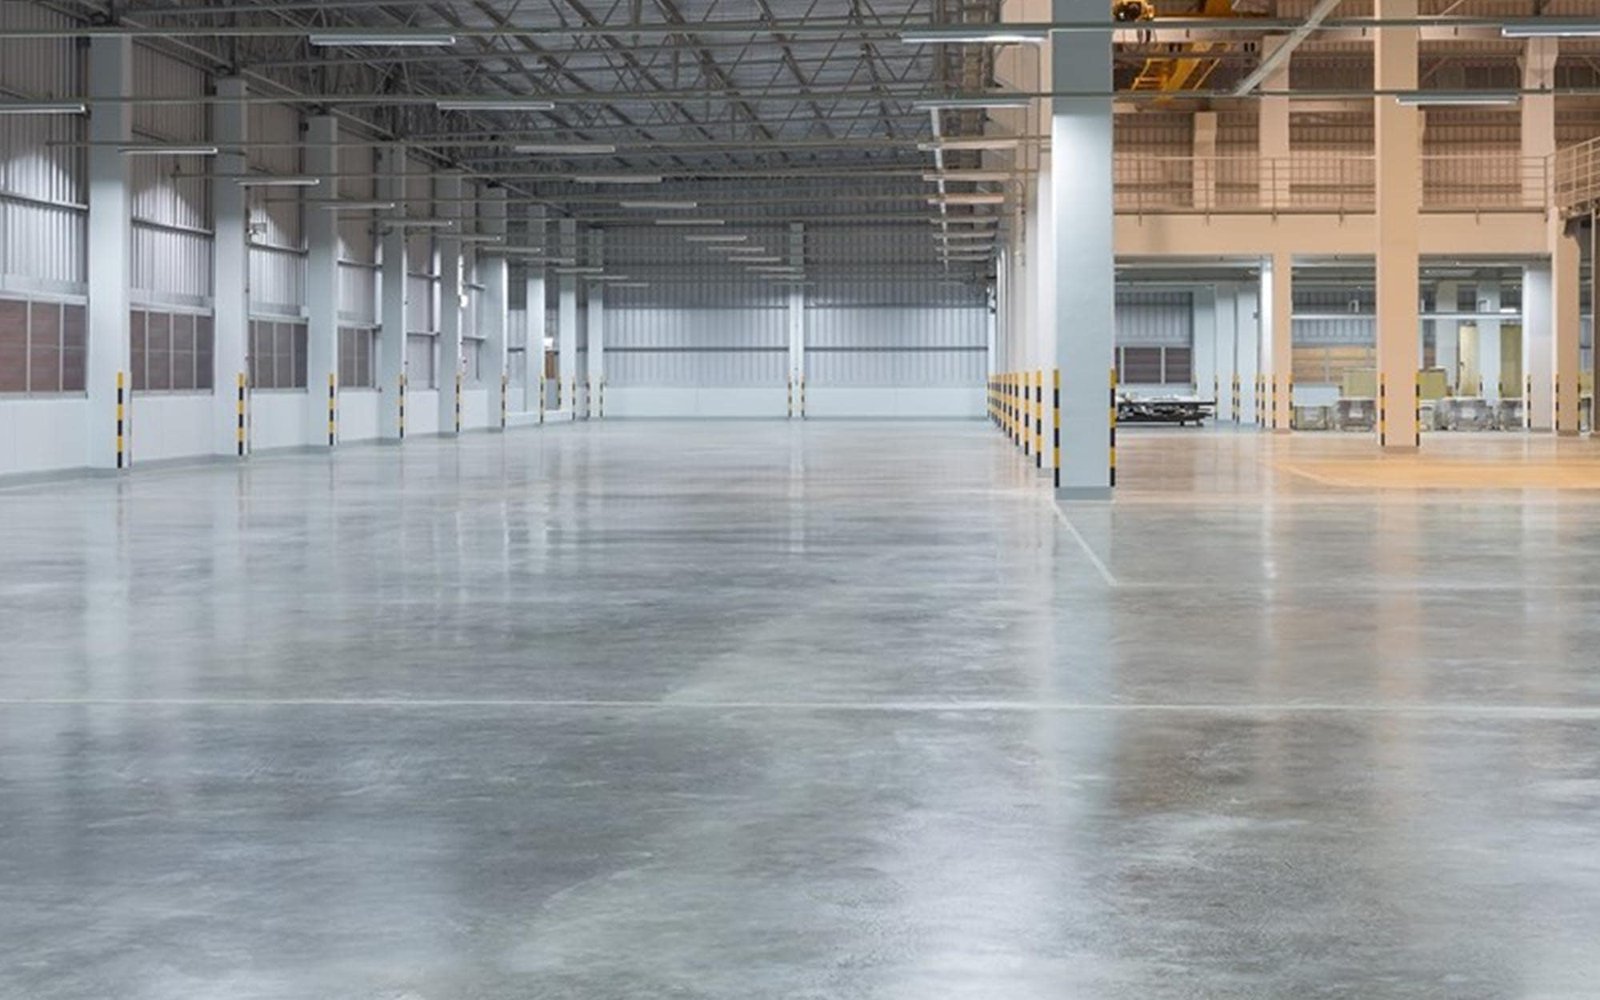
The floor is the most used part of any plant, and the one most often built to the lowest bid. Forklifts, pallet jacks, machine skids, wheel loads, chemicals, thermal cycles and years of abrasion all land on the slab. We build industrial concrete floors for plants, mills and warehouses in Pueblo and the Arkansas Valley, with the thickness, reinforcement, joint layout and finish that match what you will do on top of them.
Large projects in Pueblo show what slab work looks like at scale. The wind tower plant area holds a building of nearly 700,000 square feet, and its 900,000 square foot expansion is aimed at about 10,000 tower sections a year. Floors in a tower plant carry rolling fixtures, heavy lifts and welding, and they have to hold their flatness under that work. On a smaller shop floor the loads are less dramatic, but the failures are the same: curling, cracking, dusting and bad joints.
We start by asking what the floor will carry, what will roll over it and what will be spilled on it. The answers decide almost everything else.
Design the floor around the load and the use
Slab thickness, base preparation, reinforcement and joint spacing all depend on wheel loads, rack loads and the subgrade. A forklift with hard wheels is a different load from a machine on pads, and a mill floor is a different job from a distribution aisle. We work with your engineer, or bring one in, to set a design that fits the real loads.
At roughly 4,692 feet, Pueblo has cold nights and dry air. Both are hard on fresh concrete, because rapid drying causes plastic cracking and curling. We plan windbreaks, evaporation retardant, curing compound and wet curing from the start, not after the first crack.
Subgrade, slab and finish
The work starts with subgrade proof-rolling and fixing soft spots, then a compacted base and, where moisture matters, a vapor barrier. We set screed rails or use laser screeds for large pours, place reinforcing steel, fibers or post-tensioning as designed, and pour in strips or large placements according to the joint plan.
Finishing is next. Power troweling, hardeners and densifiers can make a dense, abrasion-resistant surface, and sealers and coatings come in where chemicals or hygiene require them. We saw joints on time, fill them with a semi-rigid filler suited to forklift traffic, and keep the cure going for as long as the mix needs. Embedded items get the same attention: floor drains, trench drains, sumps, anchor bolt groups for machines and sleeves for conduit are set and surveyed before the pour, because coring a cured slab for a missed sleeve is slow, noisy and weakens the section.
Flatness, tolerance and what to specify
Floor flatness and levelness are numbers, not adjectives. Narrow-aisle racking, automated vehicles and precision machining each want different tolerances, and the cost goes up as the numbers tighten. We measure the floor with a profilometer or a dipstick, report the results and tell you where the slab falls short.
Permits for interior slabs usually ride with the building permit, and inspectors look at reinforcement, vapor barrier and base. The Pueblo County Building Division enforces 2021 International Code Council codes and the 2023 National Electrical Code, which matter where slab embeds and conduit sleeves cross the pour. We coordinate those embeds before the concrete arrives.
Pours that sit inside operating buildings
Floors inside operating manufacturing plants add complications: access, dust, noise, vibration and shutdown windows. We build a pour plan with the plant manager that shows which bays are down, which routes are kept open and how concrete trucks or pumps get in. Cutting out and replacing a damaged slab in a mill building is a different job from pouring a new one.
Repairs deserve honesty. We can cut out failed panels, dowel in new sections and diamond grind. But if the base is bad or the slab is undersized, patches fail again. Our equipment pad and foundation work uses the same logic, thick where the load is concentrated.
What changes the cost of a floor
Thickness, reinforcement, flatness class and surface treatment drive the price. A floor with a hardener and a sealer costs more than a plain trowel finish, but may save money on maintenance. Shrinkage-compensating or post-tensioned slabs reduce joints and save cost over a life of forklift traffic.
Access and schedule matter too. A floor poured before the roof is on is cheaper and faster than one poured in a closed building, but weather risk goes up. Mixed loads are the other budget item. If racking sits on one part of the floor and a press sits on another, a single thickness for the whole building may waste money, and a thickened section under the heavy machine can cost less than overbuilding the rest. We help owners in advanced manufacturing and cold storage weigh those options against what the operation needs.
Pour sequence, cure time and when you can load it
A big slab is a series of pours, usually in strips or checkerboard placements. We sequence them so trucks, pumps and finishers move in one direction, and we order concrete in a steady stream instead of in waves that back up. Plan a few days before light foot traffic, and about a week before forklifts, for typical mixes. Heavy equipment and racking waits for the engineer's strength numbers. If the plant needs the floor sooner, we can adjust the mix with accelerators or higher cement content, and we tell you what that does to shrinkage and cracking before you choose it.
For new buildings, the floor typically follows warehouse shell construction and runs ahead of racking and equipment. In a tower or mill building, we also coordinate with the crane-ready building schedule so the slab is ready when the crane is.
Tell us what rolls over the floor.
Send the equipment list, the flatness target and the building plans. We will propose a slab design, a pour plan and a price, and flag risks early.
Questions and Answers
How thick should a warehouse or plant floor be?
It depends on loads, base and reinforcement. Many warehouse floors are 6 inches or more, and heavy industrial floors run thicker. We size the slab from your equipment loads and the soil report, not from a rule of thumb.
Why do some floors curl at the edges and joints?
Curling comes from differences in moisture and temperature between the top and bottom of the slab. Poor curing, high water content in the mix and wide joint spacing make it worse. We control the mix, use cure methods that hold moisture and saw joints at the right time.
How soon can forklifts drive on a new floor?
Typically a few days for light traffic and about seven days for forklifts, subject to concrete strength tests. We test cylinders and confirm numbers with the engineer before we open the floor to heavy loads.
Can you repair a damaged or dusting floor?
Often. Dusting can be fixed with densifiers and grinding, and spalled joints can be repaired with epoxy or semi-rigid fillers. Structural cracks and curling need a closer look, and we tell you when replacement is cheaper than repair.
Do you pour floors in winter?
Yes, with precautions: heated enclosures, blankets, warm mix and protection from frozen subgrade. Cold weather slows setting and can damage fresh concrete, so we monitor temperatures and adjust finishing times.
Related
Ready to talk about your project?
Tell us about the site, the heaviest loads and the date that matters. We will review the scope and follow up with next steps for your Pueblo project.