
Industrial Construction Services
High-Bay Crane-Ready Buildings in Pueblo
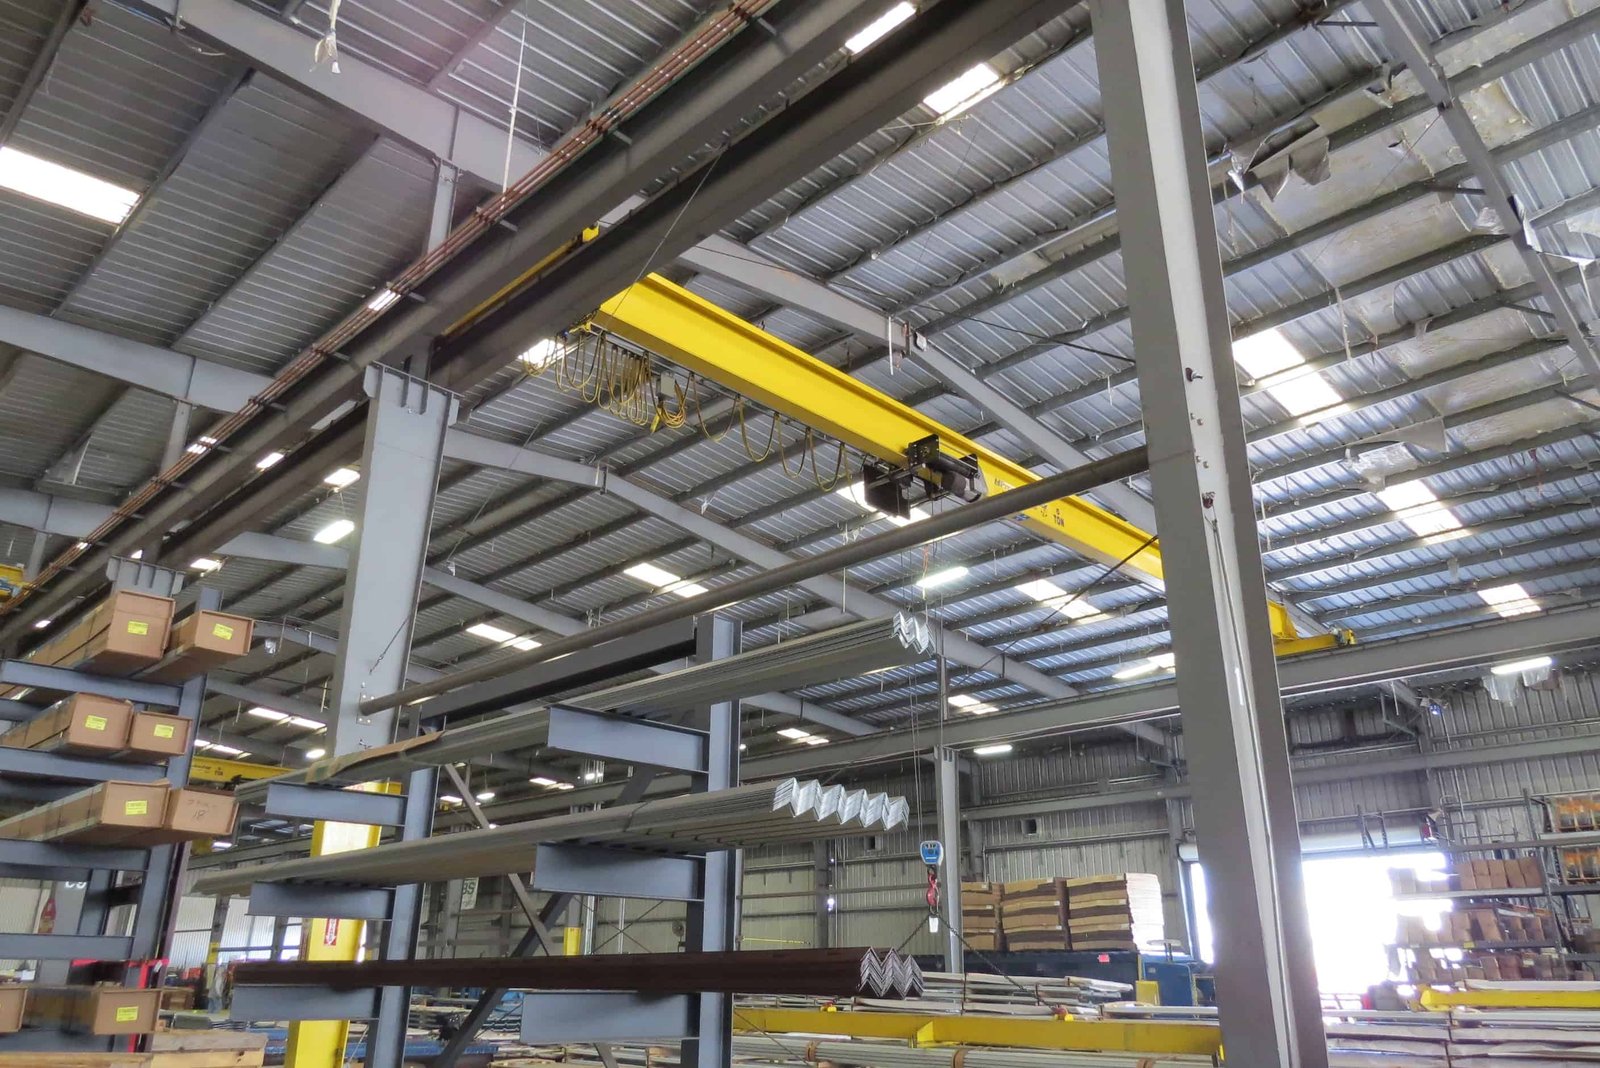
A crane runway is only as good as the building under it. If the columns shift, the foundation settles or the runway girders are out of line, the crane binds, the wheels wear and the rail needs repair. We build high-bay, crane-ready buildings in Pueblo and the Arkansas Valley for mills, fabrication shops and manufacturing halls that run overhead bridge cranes, from a few tons to heavy production lifts.
This is Pueblo's kind of building. The wind tower plant is working toward about 10,000 tower sections a year in a plant of nearly 700,000 square feet, and sections like that are moved by crane at every step. The south-side steel works rolls rails up to 480 feet long, and handling product on that scale needs reliable overhead lifting. A crane-ready building turns that into a design problem: loads, tolerances, clearances and maintenance access.
We talk to the operations and maintenance people first. They know what the crane will lift, how often, how fast and where it parks. That tells us more than a catalog. We also ask about the duty cycle, because a crane that lifts a few times a day is a different design from one that runs most of two shifts, and the runway, the rail and the supporting steel are sized to the second case, not to the first.
Loads, tolerances and what the engineer sets
Crane buildings are designed for loads that regular buildings never see: vertical wheel loads, lateral thrust, longitudinal braking and impact. Crane runway beams have tighter deflection limits than roof beams, and rail alignment is held to close tolerances. The crane manufacturer provides wheel loads and clearances, and the structural engineer designs the columns and runway to suit.
Permits follow the building permit, with structural review of the runway and its supports. The Pueblo Regional Building Department lists the 2021 IBC among the codes currently in effect, and the County Building Division enforces 2021 International Code Council codes with local amendments. We check the applicable one at the start, and we gather the crane data before drawings are submitted.
Foundations, frame, runway and floor
Our scope starts with foundations sized for column loads from the crane and the building: spread footings, piers or both. We then erect columns with brackets or corbels, runway girders, crane rail, bumpers, stops and the roof framing. Clear height is set from the hook height, the crane's top of rail and the headroom the maintenance team needs.
Floors in a crane building carry rolling loads and heavy lifts. We pour a thick, flat slab with strong joints, and we plan embeds and trenches for utilities. Trench drains, pits for floor-mounted equipment and festoon power for the crane are located before the pour so the slab is not cut afterward. The deep foundations and piers and steel crews we coordinate coordinate on column bases so the runway starts level.
Foundation, concrete and steel under one plan
Managing the foundation and the steel together keeps tolerances controlled. We survey the anchor bolts, set base plates and grout them before the columns go up. We erect columns plumb and check runway girder elevations as they go in. When one team manages the foundation and the frame, nobody argues about whose error moved the column.
We bring a surveyor onto the runway for the final alignment of the crane rail. A reading of span, elevation and straightness is documented and shared with the crane supplier. See our structural steel erection page for how we handle the frame in more detail.
Clearance, expansion and maintenance
The buildings that age well are the ones planned for change. A crane that is 10 tons today may be 20 tons in a few years, so we ask about the future and, where it makes sense, size the columns and foundations for it. Runway length is another consideration, since adding a bay later is easier if the end wall can come off. Wind and snow loads on a tall roof, hail on the skin and the thermal movement of a long runway all feed into the design as well, and we ask the engineer to show how expansion is handled at the ends of the runway.
Maintenance access is the other thing owners forget. Crane service needs catwalks, ladders, lighting and a safe way to reach the bridge. We plan mezzanines, catwalks and platforms with the crane in mind, and we keep the roof framing free of obstructions along the runway.
Who uses crane buildings here
The biggest users are metals and heavy industry plants, including rail, rod, bar and tube production. Advanced manufacturing tenants use bridge cranes for assembly, tool changes and heavy components, and wind tower fabrication is a prime example.
Utilities and power owners use them in service shops and turbine halls. The same design approach applies to each, and the details vary with the loads and the process. A manufacturing plant built for a crane today saves a lot of rework later.
Plain, repeatable, and checked
We build crane buildings the same way every time: collect the crane data, check it against the design, survey every step and document the result. We do not guess at tolerances or accept a runway that is out of line to make the schedule. A pour or a bolt-up that is out of tolerance is documented and corrected at that stage, because a runway fixed in the air with the crane on it costs many times more than one fixed on the ground. If the foundation or the steel needs correction, we correct it before the next stage.
At turnover, you receive survey records, rail alignment data, concrete test results and as-built drawings. The crane supplier gets what they need to commission the crane. If the building is part of a larger site, we coordinate with the wind tower plant area and similar industrial sites on access and utilities.
Bring us the crane data.
Send the crane specification, the lifts and the site. We will design the building around them, check tolerances and give you a schedule and a price.
Questions and Answers
How much clear height does a crane building need?
The clear height depends on the crane's lifting height, the load being lifted and the headroom above the hook. We work from the crane manufacturer's data and the product being lifted, and we add room for the maintenance team. A building with too little clear height limits the crane for life.
Can we add a crane to an existing building?
Sometimes. The columns and foundations must carry the new loads, and the clearance must work. We inspect the building, check the structure and tell you whether it can be strengthened. If not, a new runway frame inside the building is an option.
What tolerances matter most for a crane runway?
Rail span, elevation, straightness and the alignment of the runway girders. Poor tolerances cause wheel wear and binding. We survey the runway and give the results to the crane supplier.
Do cranes need special foundations?
The columns that carry the runway do. Loads are higher and more concentrated than in an ordinary building, so footings are bigger or deeper. Settlement tolerances are tight, so deep foundations are common.
How long does a crane building take?
Longer than a plain shell, because of the foundation, the runway and the crane install. The crane itself has a lead time that can set the schedule. We build the building to be ready when the crane arrives.
Related
Ready to talk about your project?
Tell us about the site, the heaviest loads and the date that matters. We will review the scope and follow up with next steps for your Pueblo project.