
Industrial Construction Services
Mezzanines, Catwalks and Platforms in Pueblo, Colorado
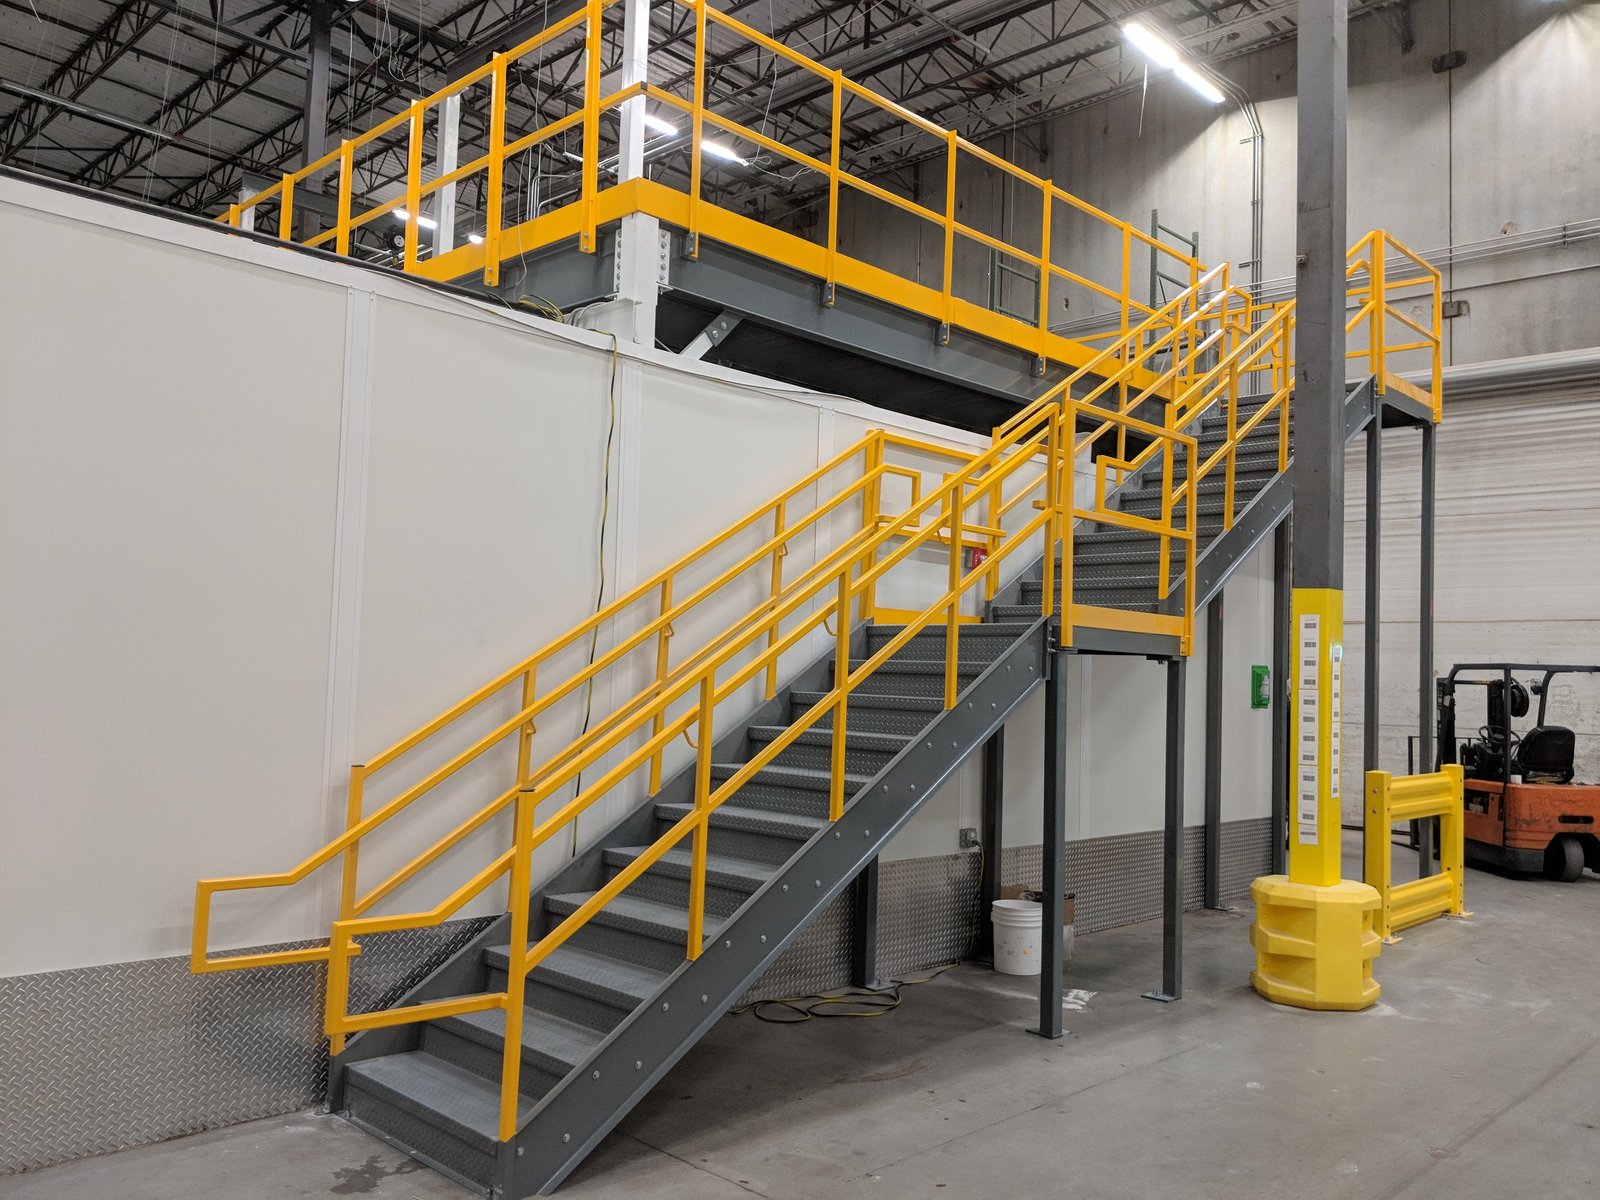
A bay that is forty feet tall and fully used only on the floor is wasted cube. Operators in the Pueblo mill supply chain run into this all the time: a fabrication shop, a roll-handling area or a maintenance floor where the crane covers the middle and everything else is dead air. Mezzanines, catwalks and work platforms put that air to use. They give you a second level for tool cribs, controls, packing and inspection, and they give your people safe access to valves, motors and conveyors that sit well above the slab.
We design and install these structures as steel, not as furniture. A mezzanine in an industrial building is a floor system that carries live load, takes impact from carts and forklifts at the edges, and has to be braced so it does not walk when a hoist or a vibrating screen is running next to it. In the Minnequa steel mill area, where the rail mill can roll rails up to 480 feet long, people understand what loaded steel is supposed to do. We build to that standard.
Most of our platform work happens inside buildings that are running. We plan around your shifts, your crane picks and your hot work restrictions, and we keep the footprint of the job small so production keeps moving. If the building itself is still being laid out, we fold the structure into a design-build delivery so the column grid and the upper level are drawn together.
What gets built overhead
Free-standing mezzanines are the bulk of the work in a manufacturing plant: steel columns on new footings or on thickened pads cut into the existing slab, beams and joists, a deck of bar grating, checker plate or concrete over metal deck, and a stair or two to meet egress. Bolt-together platforms are lighter and faster, and they suit equipment access, a pump deck, a motor control room perched over a line or a work level at a press. Catwalks follow roof trusses or building columns and run along crane bays, bag houses and process lines so maintenance crews can reach the thing that broke without a lift.
Edge protection, kick plates, gates, ladders with cages or offset landings, and stair rise and run are all part of the package, not extras. We also sort out lighting, sprinkler heads above and below, and the chase for conduit and compressed air. A mezzanine that blocks a fire line or buries a panel is a bad mezzanine, and we sort those conflicts out on paper before steel is cut.
Loads, egress and the permit path
Everything starts with the load. A storage mezzanine, a control room and a light-assembly level do not carry the same design live load, and the footings, beam sizes and deflection limits follow from that. We ask for the stored material and the equipment weights up front, and we get a stamped structural design before we release steel. Equipment that vibrates or moves, like a shaker or a sorting line, needs a stiffer floor than a quiet storage deck, and we price that difference openly.
Plans go to the building authority that covers the site. The Pueblo Regional Building Department lists the 2021 IBC, IEBC, IECC, IMC, IFGC and IFC as codes in effect, with the 2023 NEC, and the county building division enforces the 2021 I-codes with its own Title 15 amendments, so the first call is always which office holds your parcel. The city also reports that commercial approvals take about 75 days right now, which is why we file mezzanine permits early and pair them with permitting coordination when the scope touches sprinklers, egress and occupancy classification all at once.
Working over a live floor
The layout starts with a walk. We pace out the sight lines, look at the crane path, find the existing columns that can pick up new load and mark any underground that crosses the planned footing. A ground-penetrating scan before we cut slab saves a lot of grief, because every old plant in this valley has conduit and pipe that never made it onto a drawing. Footing locations get adjusted until the structure sits on firm ground instead of on somebody's abandoned duct bank.
Erection is quick once the steel shows up. A crew sets columns, drops beams with a rough-terrain crane or the plant bridge crane if you let us use it, plumbs and bolts, then hangs deck and rails. We stage steel outside the production aisle, tape off the zone and schedule noisy work for off hours. When a mezzanine has to go in beside a running line, we put up a temporary barrier and a spotter so nobody wanders under a suspended load. After the structure is in, we coordinate electricians and sprinkler fitters so the second level is finished in one visit instead of three.
Protecting people under and around the work
Steel going up inside an occupied building is a safety job first. Falling-object protection under the work zone, lockout of any energized equipment we have to reach, controlled access and a written pick plan for each lift are standard. Heavy industry here already runs on lockout and hot work permits, so we plug into yours rather than invent a parallel system.
Finished platforms are also a safety system. Guardrail heights, toe boards, self-closing gates at ladder openings and non-slip surfaces keep a fall from becoming an incident report. We walk the finished level with your safety lead, test every gate and rail, and hand over a load plate or posted capacity sign for each mezzanine so the next person who wants to stack pallets up there knows the limit.
What moves the price
Span and load are the big drivers. Clear spans over a production floor cost more than a grid of columns on tight spacing, because beam depth and column count trade off against open space. Floor surface matters too: grating is cheap and fast, concrete over deck is heavier, quieter and more expensive, and it needs a pour or a pump. Stairs and egress are line items worth taking seriously, since code can require two exits on a larger level and each stair carries real tonnage.
The rest is access and restrictions. A job in a tight bay that requires hand-carried steel costs more than one where a lift can roll in. Work in a food or pharma area with hygiene rules, or near an active furnace, adds hours. The same crews can also tie in equipment pads and new foundations in the same mobilization, and that often cuts the total cost by avoiding a second mobilization.
Put the empty air in your bay to work
Send us the bay dimensions, what you plan to put on the second level and the shift pattern you work. We will walk it, tell you what the structure takes, and put a price on paper. For work tied to a larger building scope, ask about industrial renovations or the plant types we serve in metals and heavy industry.
Questions and Answers
Can a mezzanine go into a building that is already fully fitted out?
Usually yes, if the slab and column spacing are workable. We check the existing slab thickness, scan for embedded conduit and decide whether to use new footings or thickened pads. The harder question is clearance: you need enough headroom above for the upper level and below for forklifts or crane hooks. We walk the building with a tape and the crane drawings before promising anything.
Does a platform count as a building addition for permitting?
It can. A mezzanine adds floor area and may change occupancy load and sprinkler requirements, so most jurisdictions treat it as a structural permit with plan review. A simple equipment platform with limited area is often reviewed more lightly. Whichever office holds your parcel decides, and we confirm the path before any steel is ordered.
How long does a typical mezzanine take?
Drawings, stamped calculations and a permit are the long part, often longer than the field work. Once steel is fabricated and on site, a mid-sized mezzanine goes up in days rather than weeks. Long-lead items like stair assemblies, custom grating or special fire-rated enclosures can set the finish date, so we order those early.
Can you build around our crane and running production?
That is the normal case. We schedule heavy picks for planned outages or off-shift hours, keep the staging zone outside the traffic lanes and use barriers and spotters. If a bridge crane is your only lifting tool, we agree on pick windows in writing ahead of time so maintenance and production both know when it is ours.
Related
Ready to talk about your project?
Tell us about the site, the heaviest loads and the date that matters. We will review the scope and follow up with next steps for your Pueblo project.