
Industrial Construction Services
Industrial Renovations and Modernization in Pueblo
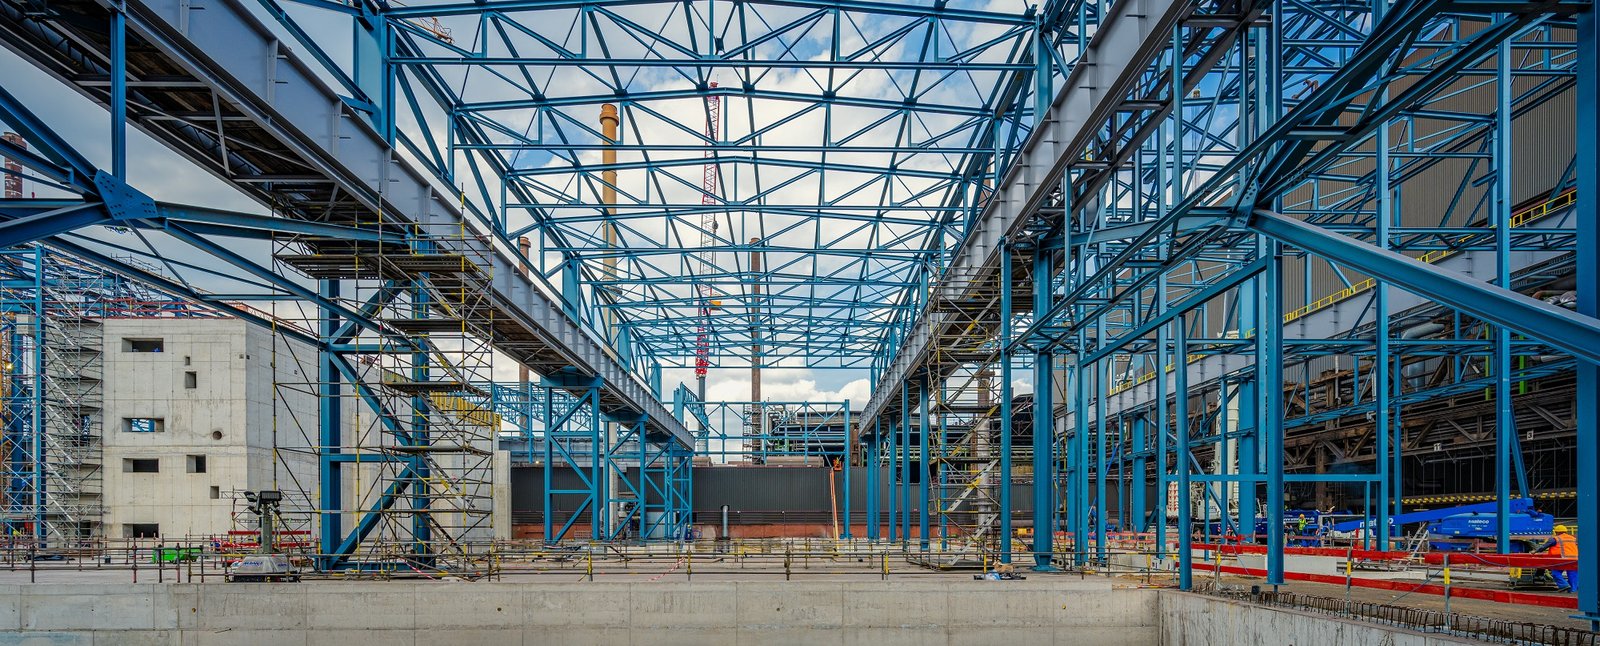
Pueblo steel production began in 1881, and parts of the plant that still makes rail, rod, bar and tube share a site with that history. Industrial buildings in this region are rarely new, and the owners who run them have two options when production changes: build something new or make the old structure do a job it was never designed for. We do the second kind of work for plants in advanced manufacturing and other trades that choose to keep their buildings.
Modernization starts with finding out what you have. Drawings are often decades out of date, additions were built to different standards, and the steel in the wall may not match the print. We open ceilings, scan slabs, test concrete and survey columns before we promise anything, because the cost of a wrong assumption lands on the owner.
The result might be a new crane runway on old columns, a floor that takes a heavier machine, a power upgrade that lets a line run faster, or a bay that is cut into a wall that has stood for sixty years. Each one begins with the same careful look. A manufacturing plant that has grown by additions over many years needs a structural survey as much as it needs a drawing set, and we treat that survey as the first deliverable.
Old buildings, new demands
The conversion of existing plants is already a feature of the local market. A wind turbine maker built a tower plant of nearly 700,000 square feet in a Pueblo industrial park and sold it to CS Wind in 2021, and the new owner then broke ground on a 900,000 square foot expansion. The wind tower plant area shows how a building can change hands, change purpose and grow without starting over.
Institutional campuses show the same pattern in another form. The Colorado Mental Health Hospital campus in Pueblo sits on a 300 acre campus whose buildings date from additions across the late 19th century into the 1960s. Work on mixed-age facilities teaches the same lesson we apply to industry: every building has its own structure, its own quirks and its own hidden conditions.
The heavy work we manage directly
We manage the heavy parts of renovation directly. That includes selective demolition, saw cutting, new footings and equipment pads and foundations, slab replacement, and structural steel erection for new openings, mezzanines and crane supports. When a column has to be strengthened or a beam replaced, the same team that plans the shoring oversees the work.
Keeping those trades under one team shortens the loop between finding a surprise and fixing it. When a saw cut reveals an unmarked conduit, our superintendent calls the engineer and the electrician in the same hour, and the work resumes with a plan.
Rigging and crane work are part of that package. Moving a new press or a replacement fan through a bay that was framed for something else takes a lift plan, a floor check and a clear path. We prepare the plan, verify that the slab can carry the crane's outrigger loads, and place mats where the ground or floor is soft.
What changes when the building is old
Alterations trigger code questions that new buildings avoid. The Pueblo Regional Building Department lists the 2021 International Existing Building Code among the codes in effect, along with the 2021 IBC and IFC and the 2023 National Electrical Code. That means existing-building rules apply to additions and alterations, and an engineer needs to establish which parts of the old structure must be brought up and which can remain.
Energy rules can apply as well. Colorado HB22-1362 requires jurisdictions that update codes after July 1, 2023 to adopt an energy code at least as strong as the 2021 IECC. For a modernization that touches the envelope, lighting or mechanical systems, we confirm the requirements at the start.
Why retrofit prices vary
The largest drivers are unknown conditions, access, and the cost of keeping production going. A retrofit in a clean, open bay may cost less per square foot than new construction, while one that must thread through live equipment can cost more. We price the base work with defined allowances for hidden conditions and tell you what each allowance covers.
Often the most valuable work is not the new equipment at all, but the industrial concrete floors beneath it. A line that vibrates, a lift truck that bounces at every joint or a drain that no longer drains can reduce the value of a large capital purchase. Spending on the floor and the structure can decide whether the investment pays off.
Schedule risk belongs in the budget too. If a retrofit forces a line to stop for a week, the lost production can outweigh the construction cost. That is why we sit down with operations early and rank every task by how much downtime it causes, then look for ways to move the heavy work into planned outages.
Doing it with the plant running
Most renovations happen beside active work, so we pair this service with phased construction on occupied sites. That means barriers, controlled access, lockout coordination and planned shutdown windows for tie-ins.
Older buildings may contain materials that require testing before work, such as lead paint, asbestos-containing products or legacy coatings. We recommend testing at the survey stage, and we coordinate licensed abatement where the results require it.
Show us what you are working with
Send what drawings you have, or let us walk the plant. We will tell you what the structure can carry, what has to move and what the work will cost against a new building.
Questions and Answers
How do we know whether to renovate or build new?
We compare the two on total cost, schedule and risk. A renovation often wins when the structure is sound, the site is well placed and production can continue during the work. New construction tends to win when clear height, column spacing or floor capacity cannot be fixed economically. Our preconstruction study sets the two side by side.
Can an old slab carry a new machine?
Sometimes. We test the concrete, check the thickness and the subgrade, and ask the equipment maker for point loads and vibration data. If the slab falls short, options include a thicker local pad, deep foundations under the machine or a full replacement. Each has a cost and a schedule effect, and we show them side by side.
How do you handle surprises behind walls and under floors?
With scanning before work and allowances for what scanning misses. We stop, document and decide with the engineer and owner. Costs are tracked against the allowance, and we report remaining balance weekly so there are no end-of-job shocks.
Will modernization improve energy use?
It can, particularly where lighting, compressed air, building envelope and heating are part of the scope. Colorado energy requirements may apply to altered portions. We price efficiency measures separately so you can weigh payback against first cost.
Can work happen while the plant keeps producing?
Yes, most of the time. We plan around shifts, isolate work zones, and schedule tie-ins for outages. Some tasks, like heavy demolition near sensitive equipment, may need a short shutdown, and we tell you early when that is so.
Related
Ready to talk about your project?
Tell us about the site, the heaviest loads and the date that matters. We will review the scope and follow up with next steps for your Pueblo project.