
Industrial Construction Services
Industrial Design-Build for Pueblo Plants
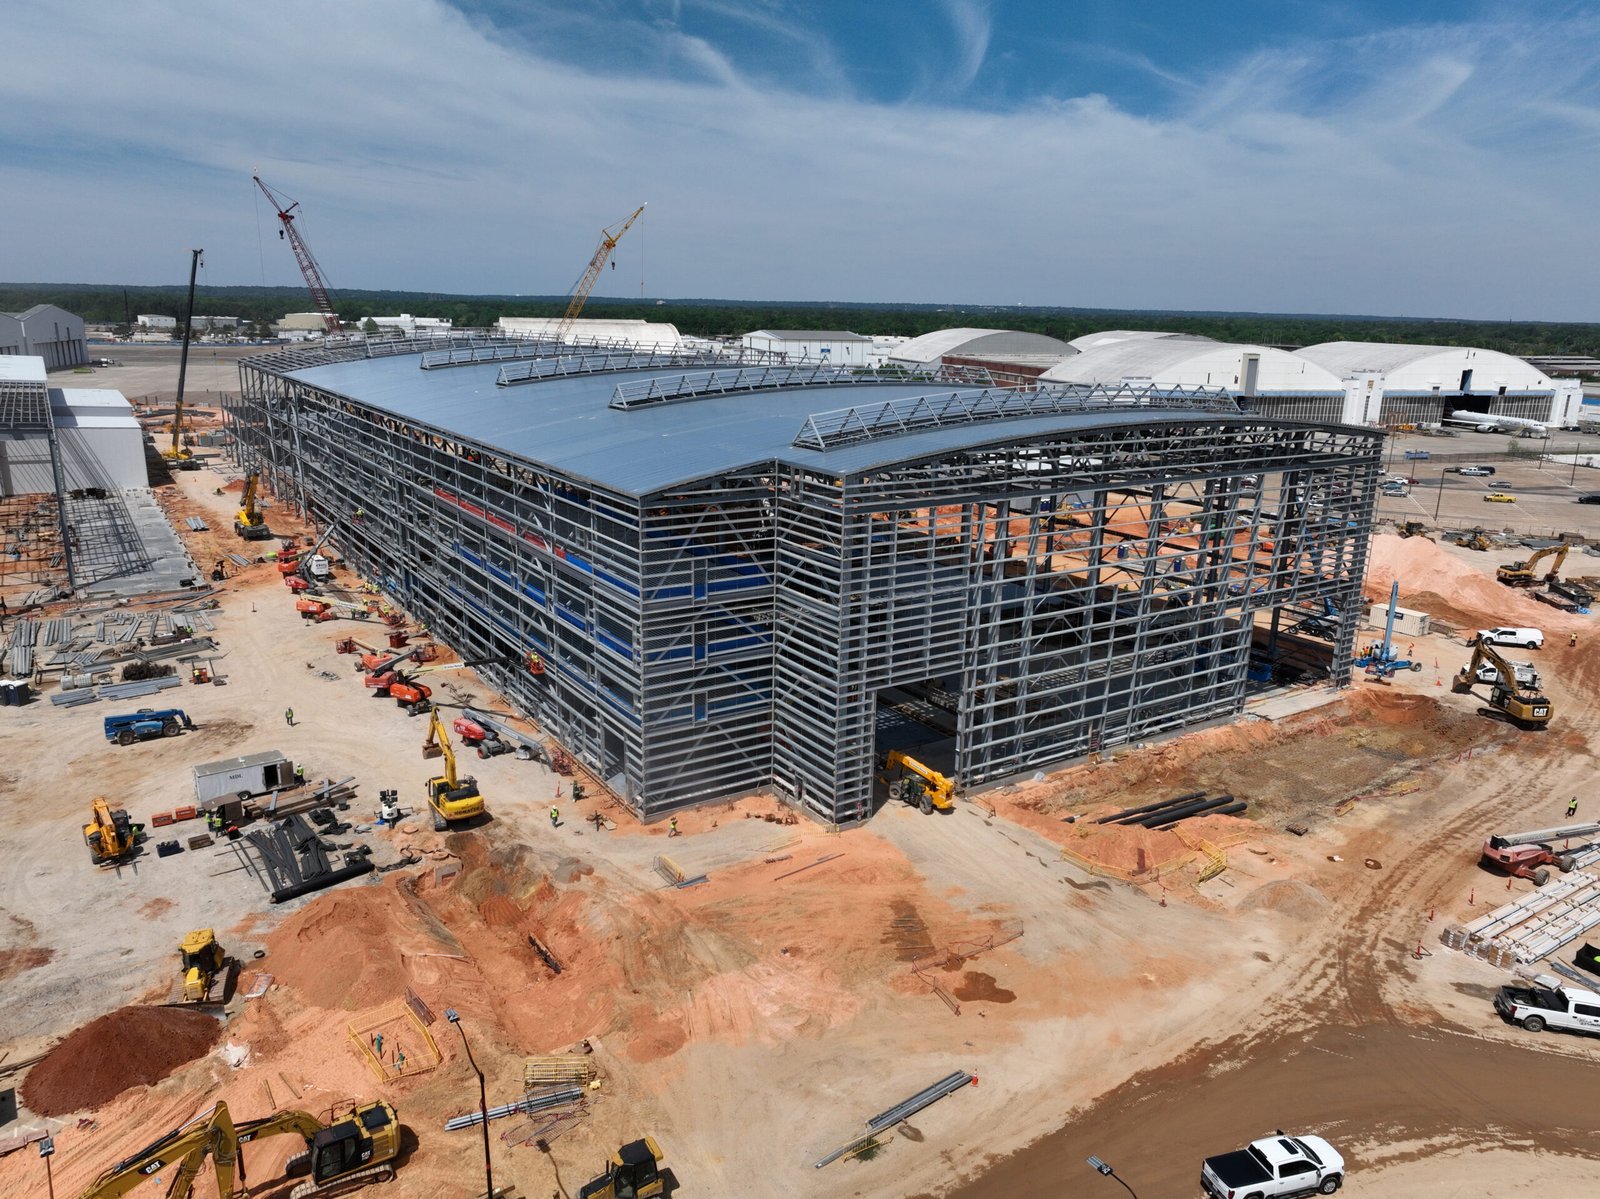
Somebody has to decide where the press goes before anyone can size the footing under it. On a conventional job that decision gets passed between an architect, an engineer and a contractor, and each handoff costs a week. Design-build puts those people on one team with one price, so the question gets answered once and the answer shows up in the drawings, the steel order and the pour schedule together.
We run design-build for plant owners who know their process but do not want to manage a separate design team, a separate builder and the finger-pointing that sits between them. You tell us what comes in the door, what leaves it and how fast. We bring a structural and civil design team, pull trade bids from the local market and give you a guaranteed price once the scope is fixed.
The model works best on buildings where the process drives the shell: a production hall with crane bays, a processing line that needs floor drains and washdown, a plant that must be ready for equipment on a fixed date. It works less well when the owner is still deciding what the plant is for, and we will say so before you sign anything.
How the design and the build stay on one clock
We start with a short scoping phase paid for separately. In it we lock the equipment list, the loads, the utility demands and the site plan, and we price against that. If the number does not work, you have spent a small fee and keep the drawings. If it does, we move straight into full design with the estimator sitting beside the engineer.
As drawings develop, we release early packages for the work that cannot wait. Grading and site utilities often go out first, and long-lead steel and electrical gear follow, ahead of the architectural sheets. That overlap is where design-build saves weeks, and it only works when the people drawing the building understand how it will be put up.
The trades we keep close
Design-build is only as good as the contractor's control over the work, and we hold that control by keeping the key trades close. We direct the earthwork, the concrete and the structural erection, so the design team gets straight answers about sequencing and equipment reach. When a column line has to move to clear a crane, we know the cost the same afternoon.
Specialty scopes such as process piping, controls and refrigeration go to qualified trade partners, who join the team during design instead of after it. For owners adding capacity at an existing plant, we coordinate that work through our approach to industrial renovations and modernization, which keeps the new building tied to what already runs.
Choices that change the outcome
The earliest decision with the biggest impact is clear height and bay spacing. A few extra feet of eave height or a wider column grid is cheap on paper and expensive to retrofit. We put the options in front of you with their costs, then document the choice so everyone downstream builds to the same assumption.
The second is how much to build now. Pueblo owners often phase a plant, pouring the full slab and utilities for the end state while framing only the first bay. The PuebloPlex redevelopment is a local example: a 150,000 square foot solid rocket motor and propulsion complex was announced with completion targeted for the end of 2026, a reminder that defense and aerospace work moves on fixed dates. We plan work at PuebloPlex the same way, building the shell and utilities with growth in mind. Owners who expect a second line, a rail connection or a larger power service in a few years should tell us now, because it costs far less to size the main duct banks, the slab edges and the apron for that future than to cut into a finished plant.
Codes and who reviews the drawings
Colorado does not run a single statewide commercial building code. Editions are adopted city by city and county by county, and the Pueblo Regional Building Department lists the 2021 I-codes with the 2023 National Electrical Code as currently in effect for Pueblo and Pueblo County. Your design team needs to know which authority governs the parcel before drawings are issued, since a site on a different jurisdiction can sit on a different edition.
State law adds an energy layer. Colorado HB22-1362 requires a jurisdiction that updates its building code after July 1, 2023 to adopt an energy code at least as strong as the 2021 IECC, with a move to the state low energy and carbon model from July 1, 2026. We carry that into mechanical, envelope and lighting design from the first sketch so no one redraws the building during review.
Where design-build connects to the rest of our work
Design-build sits on top of everything else we do. It starts with preconstruction services, leans on long-lead procurement to protect the equipment schedule, and ends in commissioning and turnover that matches the design intent.
For owners in advanced manufacturing, the shell is usually the easy part. The work is in tying the building to the line, and a single team that carries both avoids the gaps that appear when design and construction are bought separately.
Bring us the process, not the drawings
If you have a product, a throughput target and a parcel, that is enough for us to start. We will sit down with your operations and engineering leads and lay out what one contract for design and construction would look like.
Questions and Answers
When does design-build cost more than design-bid-build?
It costs more when the scope is still moving, because every change reopens a guaranteed price. It costs less when the process is defined, since trade pricing starts earlier and long-lead items are ordered before the drawings are finished. We tell owners to compare total installed cost and total time, not just the construction line, and we give both figures during scoping.
Who owns the design and the risk?
Under our contracts the design team works for the design-build entity, so the contractor carries coordination risk between drawings and field conditions. The owner keeps control of the program, the budget and the equipment definition. We spell out in writing which changes are owner-driven and which are ours to absorb, so there is no argument when a problem appears.
Can we still involve our own engineer or equipment vendor?
Yes. Many owners have a process engineer or a vendor whose drawings feed the building design. We take those inputs, check them for loads and utility connections, and fold them into the structural and civil design. The trick is to get them involved early, since a late vendor drawing with a heavier footprint is a common source of rework.
What does the owner have to decide, and when?
Four things, in order: the process and equipment list, the clear height and bay layout, the site plan with truck circulation, and the utility capacity you want built in. Each decision has a date attached in our schedule, because a late answer on crane capacity or floor loading can ripple through the structural design, the foundation pours and the steel order. We hold a short decision meeting every week during design so nothing sits open for a month.
How firm is the guaranteed maximum price?
Firm once the scope is fixed and the major packages are bought. During design we publish updates at set milestones so you can see drift before it hurts. If you add scope, the change is priced and approved before any work is done, and savings from buyout stay on your side of the ledger.
Related
Ready to talk about your project?
Tell us about the site, the heaviest loads and the date that matters. We will review the scope and follow up with next steps for your Pueblo project.