
Service Areas
Industrial Construction at PuebloPlex, Pueblo County
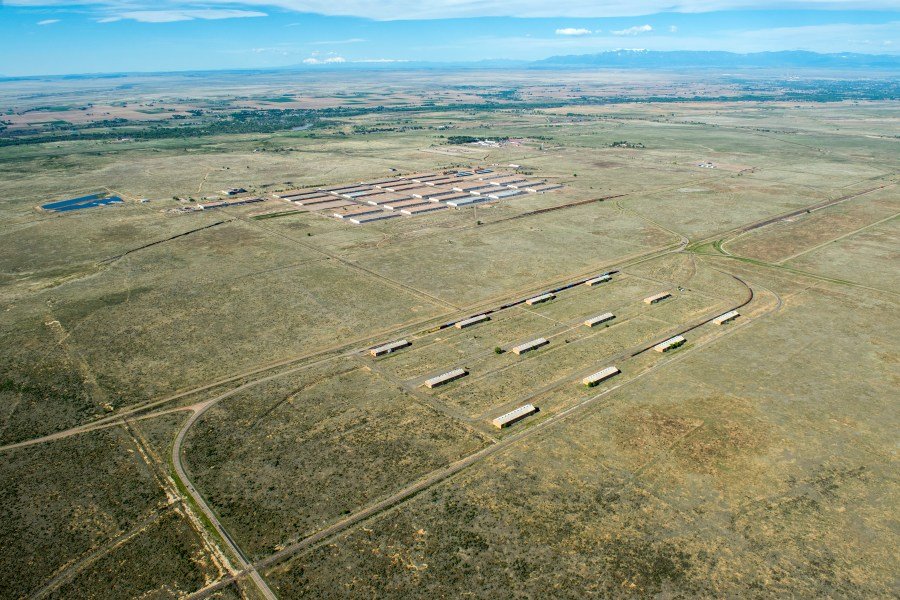
More than 600 buildings sit on the PuebloPlex site, plus utility and transportation systems, and the redevelopment work there needs a contractor who can tell a building worth saving from one worth tearing down. We build new plants, convert existing structures and upgrade roads, rail-side areas and utilities for tenants at PuebloPlex, about 15 miles east of Pueblo at 45825 CO Highway 96 East.
The site is a former Army depot being repurposed for manufacturing, technology, logistics, rail-related industry, aerospace and defense, and research and development. A 1,111 acre parcel officially became PuebloPlex property on September 24, 2025. Acreage figures in the public sources differ, from roughly 16,000 acres in master plan work to nearly 23,000 acres in some descriptions, so the first question we ask any owner is exactly which parcel is under discussion.
The ground has an unusual past and an unusual set of buildings. Over 1,000 earth-covered magazines, commonly called igloos, are rented as storage, and more than a dozen tenants already operate in aerospace and defense, railroad and research and development. A new tenant here is joining an operating campus, not clearing a blank field.
From igloos to new plants
Scope at PuebloPlex runs wide. We reroute roads, repair slabs, upgrade utilities, adapt existing buildings for new uses and construct manufacturing plants from the ground up. A new 150,000 square foot solid rocket motor and propulsion complex, targeted for completion at the end of 2026, shows the scale of new construction that tenants here are building.
For many tenants the right first step is not a new building. A magazine, a warehouse or a rail-adjacent shed may already do the job with a new door, a new slab or an upgraded power feed. We walk the existing buildings with the tenant and report honestly on what they can carry.
When a tenant does need new space, we work from a phased master layout. Roads, utilities and stormwater go in first for the whole parcel, so later buildings plug into infrastructure that already exists. Phasing this way lets a small first building open early without blocking a larger second one.
A master plan across 16,000 acres
The master plan work covers a roughly 16,000 acre site with more than 600 buildings plus utility and transportation systems, and priority goes to the 640 acre parcel leaving Army ownership. The redevelopment plan supports industrial, storage, research and development and rail-related uses, and current tenants include manufacturing, warehousing, distribution, and rail car storage and maintenance.
Those uses overlap with the former depot's neighbors. The Pueblo Chemical Depot land is the physical backdrop, and the nearby Transportation Technology Center adds a rail testing presence to the region.
Scheduling in a place without a city's supply chain
PuebloPlex is 15 miles from town, and it has its own roads, utility networks and gates. We plan deliveries and crews with a site logistics drawing and confirm gate hours and escort rules in advance. Utility tie-ins often depend on the campus operator, so we ask for written schedules and shutdown windows.
Long-lead items, including steel, switchgear and specialty doors, are ordered when design allows. A tenant that targets an opening date, like the one set for the end of 2026 on the propulsion complex, shows that these schedules can be met when procurement starts early.
Civil and concrete under one schedule
The campus needs earthwork, paving, concrete and foundations in volume. We manage site clearing and mass grading, drainage, base and paving, and structural concrete as one sequence. Coordinating those trades together keeps the schedule tight on projects where tenants have deadlines.
We also build heavy-haul access roads and rail-side surfaces for tenants with bulky freight. The base design follows the loads the tenant will really run, not a generic standard.
Concrete work includes slabs, pads, pits and heavy foundations. We build to the equipment vendor's drawings and check anchor bolt patterns before the pour. A pad that misses its bolts by an inch costs days, and we would rather survey twice than fix once.
What drives price on the campus
Existing conditions are the main variable. Buried utilities, old pavement and unknown fill can raise or lower a bid, so we investigate before pricing and carry allowances for what we cannot see. Distance matters too, since materials and crews travel from Pueblo.
Utilities are the other large item. A tenant that needs three-phase power, process water or fire flow may find the existing system short, and extending or upgrading it can cost as much as the building. We ask for capacity letters and design the budget around what is real.
Fire water is a related question on any site this size. Hydrant flow, storage and pump capacity differ across the campus, and a manufacturing tenant may need more than the existing network provides. A fire water loop with hydrants can be a major line in the estimate, and we price it separately so owners can weigh it.
How we work with tenants and the campus owner
At PuebloPlex there are two clients: the tenant and the redevelopment organization that owns the ground. We keep both informed. Submittals, utility requests and schedules go to each, and we track who has to approve what.
We also write a plain scope and a plain list of exclusions. In a place with this much unknown, a vague scope is a risk to the owner. Our proposals list assumptions, allowances and the conditions that would trigger a change.
Buildings we expect to build here
Beyond manufacturing plants, owners ask for warehouses, rail-served storage, test and assembly buildings, and offices. Rail car storage and maintenance appear on the tenant list, so shop buildings with long bays and heavy slabs fit the site.
The advanced manufacturing and aerospace users we expect will want clean floors, stable power and flexible bays. We design shells that can take those upgrades without a rebuild.
Considering a PuebloPlex site?
Tell us the parcel, the use and the date. We will inspect the buildings and utilities and return a plain proposal.
Questions and Answers
How many acres does PuebloPlex actually have?
Public sources vary. The organization's own site cites nearly 23,000 secured acres in one place and nearly 16,000 in another, master plan work describes a roughly 16,000 acre site, and a 1,111 acre parcel became PuebloPlex property on September 24, 2025. We ask which parcel you mean before we price anything.
Can I reuse an existing magazine or building?
Often, for storage and some light uses. We inspect the structure, floor and utilities, then tell you what upgrades are needed. For process uses, new construction may cost less than retrofit.
What kind of tenants are already there?
Public reports describe more than a dozen tenants in aerospace and defense, railroad and research and development, along with manufacturing, warehousing, distribution and rail car storage and maintenance. The campus also rents over 1,000 earth-covered magazines as storage. A new tenant should expect to share roads and utilities with those operators.
Who approves construction at PuebloPlex?
Both the tenant's lease and the campus owner's requirements apply, along with the permit authority that has jurisdiction over the parcel. We confirm each early and keep the submittal record in one place.
How long does a new industrial building take here?
It depends on size and equipment. The propulsion complex mentioned in public reports has a completion target at the end of 2026. For most smaller buildings, procurement and utilities set the schedule more than the construction itself, so we begin ordering as soon as design permits.
Related
Ready to talk about your project?
Tell us about the site, the heaviest loads and the date that matters. We will review the scope and follow up with next steps for your Pueblo project.