
Industries
Advanced Manufacturing Plant Construction in Pueblo, Colorado
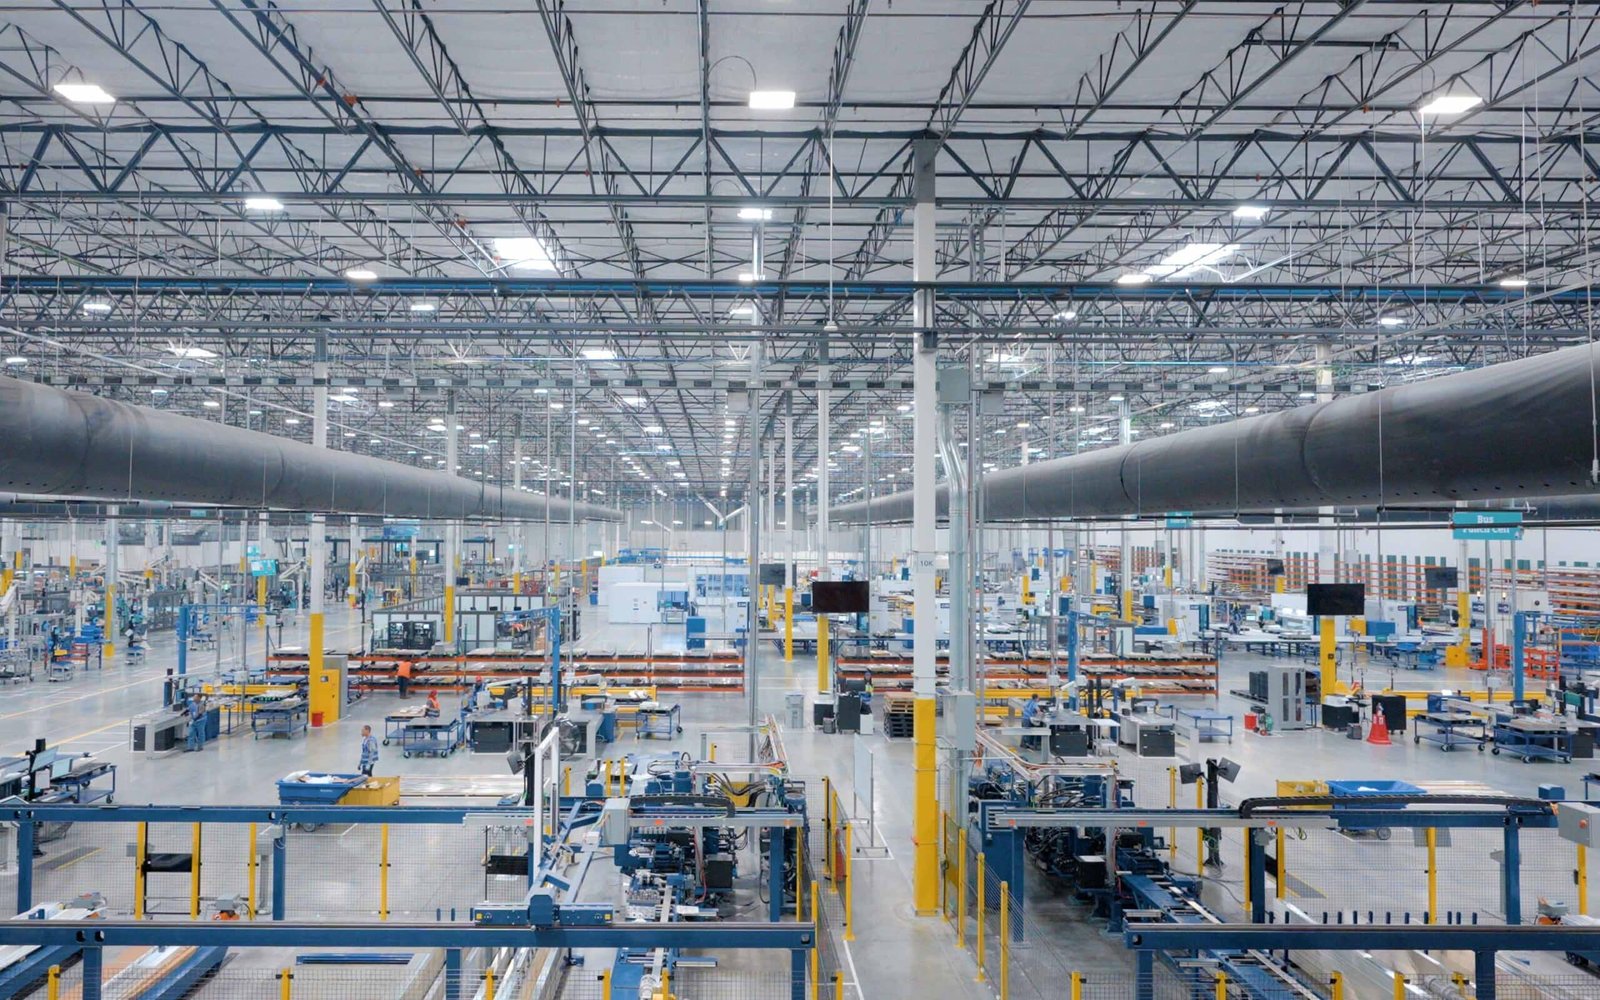
A wind tower section is rolled steel plate, welded in a bay with a bridge crane over it, and it leaves the building on a trailer wider than the lane it travels in. That one product explains most of what advanced manufacturing owners ask us to build around Pueblo: floors that take rolling and point loads, bays tall enough for a lift, and truck courts sized for oversize freight. Vestas built a wind tower plant of nearly 700,000 square feet in a Pueblo industrial park and sold it to CS Wind in 2021. CS Wind then broke ground on April 4, 2023 on a 900,000 square foot expansion aimed at about 10,000 tower sections a year.
Out east, the old depot ground is turning into a different kind of plant. A 150,000 square foot complex for solid rocket motors and propulsion is going up at PuebloPlex with completion targeted for the end of 2026, and the park lists tenants in aerospace and defense, railroad work and research. We build for owners in that tier: PuebloPlex tenants, tower and plate fabricators, and suppliers who need a manufacturing plant with real structure behind it.
We build the shell, the foundations under the equipment, the floor, the yard and the utilities as one job. Plant managers get one schedule instead of four contractors pointing at each other.
Why fabricators land in this valley
The city of Pueblo says commercial and industrial construction here costs about 10 to 15 percent less than the national average, and the metro has what a heavy fabricator looks for. Interstate 25 and US 85 share one north-south route, US 50 runs east and west, and both BNSF and Union Pacific serve the city. Plants that ship long, heavy product care about all three. A tower section does not move like a coil of strip, so the grade out of the plant and the turning radius at the gate matter as much as the building.
Land is the other half. The PuebloPlex plan supports industrial, storage, research and rail-related uses across thousands of acres that already carry roads, rail and utilities in some form. A manufacturer picking a site here has a short list of places where the basics exist, not a bare field. That favors owners who need to be producing quickly, whether they roll towers or assemble automotive and EV components. It also means the first thing we price is the condition of what is already in the ground.
What goes into a manufacturing build
The building is first on the drawings but not always on the schedule. Foundations for presses, rolls, welding positioners and test stands often have to be placed before the shell closes in, or the shell goes up around an open bay so the equipment can be set by crane later. We build tilt-wall plants, structural steel frames and lighter metal shells, plus industrial concrete floors cut to suit the traffic: slab thickness for point loads, joint layout for wheels, flatness for the lift trucks or air skates that will run on it.
The ground outside is where schedules usually slip. Plate and sections need laydown space, loaded trailers need a pavement section that survives turning in place, and the route from the highway to the gate has to hold a permit load. We scope heavy-haul access roads, drainage and site utilities with the building so the yard is not an afterthought on the day the first load arrives.
Work we manage directly
We manage the earthwork, site utilities, concrete and foundation trade partners on a plant. Spread footings handle most column loads, but crane runway columns and tall equipment frames often justify drilled piers where bearing soil is deeper or the load is concentrated. Scheduling the dirt and concrete trades as one sequence means a pour date moves when a steel delivery moves, without a gap between separate contracts.
The specialty scopes are process piping, the crane itself, controls and some structural fabrication. We coordinate those against the structure so runway beams, crane rails and the frame are checked together rather than found in conflict in the field. A bridge crane bought by the owner should arrive at a building made for it, not one that needs shimming and field cutting.
Permits and codes in Pueblo and the county
The Pueblo Regional Building Department lists the 2021 International Building, Existing Building, Energy Conservation, Mechanical, Fuel Gas and Fire codes as in effect, with the 2023 National Electrical Code. Pueblo County's building division enforces the 2021 ICC codes and the 2023 NEC with its own Title 15 amendments. The city says commercial approvals currently take about 75 days, so the permit clock has to start while design is still being finished. We submit in packages where the jurisdiction allows it, with the site and foundation sets ahead of the full building.
Colorado law adds a wrinkle. A county or city that updates its building code after July 1, 2023 has to adopt an energy code at least as strict as the 2021 IECC, with electric and solar ready provisions. A heated manufacturing building should be designed with that in mind. Our permitting and entitlements coordination tracks the adopted edition for the jurisdiction before drawings are issued, not after comments come back.
Sequencing steel, concrete and equipment
A manufacturing schedule runs backward from the day the line has to make product. Crane delivery, structural steel, switchgear and process equipment have lead times that no contractor can shorten, so we put them on the schedule first and build the earthwork and foundations to meet them. Pueblo sits at 4,692 feet, and concrete placed in a cold snap needs blankets or a heated enclosure. We price that into winter pours instead of arguing about it in January.
Our long-lead procurement management keeps a running list of what has been ordered, what has been released for fabrication and what is waiting on approval. When equipment arrives before the building is ready to receive it, that list tells us where it can sit and who is responsible for it.
What moves the number
Four things dominate a plant estimate: slab and foundation design, the size of the electrical service, the amount of ground that has to be prepared, and the height of the building. Soil and loads matter more here than any regional cost factor. A bay built for a 20 ton crane costs a different amount than one built for a 5 ton hoist, and the owner should know that before picking a site.
We price from drawings, not from square foot averages. If you are weighing a build against an industrial renovation of an existing building, we will carry both to the same level of detail so the comparison is honest.
Tell us what you make and how it ships
Send the footprint, the crane or equipment loads and the date you need to be running. We will tell you what the site work, the building and the permits look like before you commit to a parcel.
Questions and Answers
Can you build a bay that handles wind tower sections or similar oversize product?
Yes. The structure, runway and floor all have to be designed together, usually by the owner's engineer and the crane supplier with us coordinating. We build the foundations, the slab and the yard around the bay, and we plan the haul route from the gate to the highway so a permit load can actually reach it. Tell us the section length, weight and the crane capacity early, because those three numbers drive everything else.
How long does a 100,000 to 200,000 square foot manufacturing building take?
Plan on design and permitting before any construction schedule starts, and remember the city quotes about 75 days for commercial approvals. Construction itself is driven by steel and equipment lead times more than by field work. Early foundation and site packages can start before the full permit is issued where the jurisdiction allows it, which often saves weeks.
Is PuebloPlex a realistic site for a new plant?
It can be, depending on what you make. The master plan covers more than 600 buildings plus utility and transportation systems, and the redevelopment plan supports manufacturing, storage and rail-related uses. The trade-off is that those systems were built for a different use and need to be checked before you commit. We walk the parcel with you, price the utility and road work, and tell you what a new site on the highway would cost against it.
Who handles the crane runway and the crane itself?
The crane is typically bought by the owner or specified by the engineer, and we build the structure and foundations to the crane maker's loads. We coordinate runway beam tolerances, rail alignment and electrification with the supplier so the building is ready when the crane is delivered. We do not guess at crane loads; we take them from the supplier's drawings.
What do you need from us to start pricing?
A site or parcel, the building footprint and clear height, the heaviest equipment and its pad loads, the electrical service size, and a target date for first production. Even rough numbers let us tell you whether the budget and the date are in the same neighborhood.
Related
Ready to talk about your project?
Tell us about the site, the heaviest loads and the date that matters. We will review the scope and follow up with next steps for your Pueblo project.