
Building Types
Cold Storage Facility Construction in Pueblo, Colorado
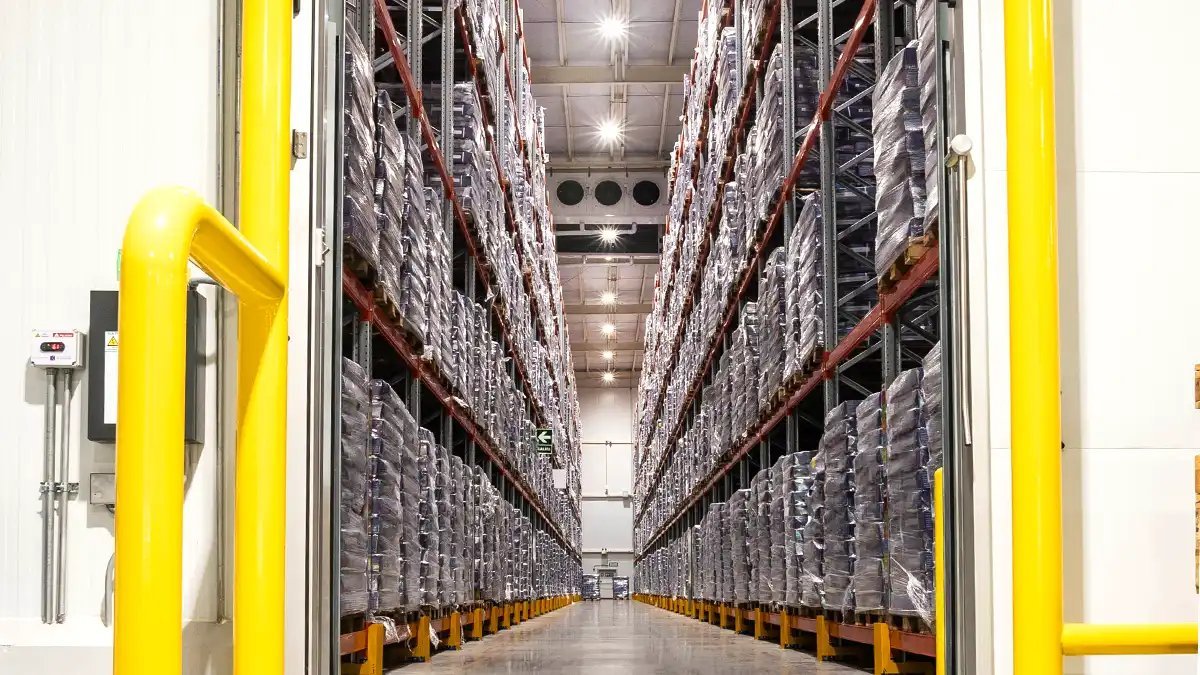
A freezer slab that heaves two inches in its second winter ruins the building, and the failure is invisible until the floor starts to lift. Cold storage is built from the ground up differently than any other warehouse, and the Arkansas Valley adds its own questions: produce arriving from the farm towns east of Pueblo, freight leaving by I-25 and rail, and power that has to run compressors around the clock.
We build cold storage and refrigerated distribution buildings for owners who understand the product but not necessarily the construction. The key decisions are made before anything is drawn: what temperature zones you need, how many pallet positions, whether you load from docks or from rail, and how much the building will grow. We write those answers into the design so the refrigeration contractor, the insulated panel supplier and the slab crew are working to the same set of numbers.
A cold building has no margin for error in the envelope. One gap in a vapor barrier or one cold bridge at a dock door becomes ice, mold and energy cost for the life of the building. We build it once and test it before we hand it over.
Under-Slab Heat, Vapor and Floor Design
Below a freezer, the ground slowly freezes unless heat is supplied. Frozen soil swells, lifts the slab and cracks it. The answer is an under-floor heating system, either glycol loops or electric elements, plus a thick insulation layer and a vapor barrier above and below the structural slab. The heating needs a reliable power source and a backup, because losing it for a week can start the heave.
We also design the floor so the cold and warm sides can move independently. Joints between freezer and dock sections, isolation at columns, and slab thickness are set with the structural engineer. On a building that will see forklifts operating at -10 degrees, the slab surface is as important as its depth. Our cold storage construction work covers all of this in one package so no trade assumes another has handled the vapor barrier.
Where the Money Goes in a Cold Building
The refrigeration plant is the largest single item, then the insulated panel envelope, then the floor system. Dock doors and seals are smaller in cost but large in consequence, because every opening is a thermal leak. Electrical service is often underestimated: compressors, evaporators, defrost heaters and dock equipment add up to a bigger demand than most warehouse users have seen before.
State energy rules also affect the budget. Colorado's House Bill 22-1362 requires local governments that update a building code on or after July 1, 2023 to adopt an energy code at least as strong as the 2021 IECC and the state electric and solar ready code, and from July 1, 2026 the benchmark becomes the state low energy and carbon code. Refrigerated spaces have their own provisions, but the shell, lighting and electric readiness all get reviewed. We price compliance, rather than assuming it, and we ask about underground electrical duct banks early since they are slow to change.
What We Build
New cold storage buildings, freezer additions to an existing warehouse, ripening rooms, blast freezers and refrigerated dock retrofits. For a new facility we handle the site, utilities, foundation, under-floor system, insulated panel shell, roof, slab, dock line and truck court. The refrigeration contractor installs the plant and controls, and we coordinate openings, structural supports for equipment and roof penetrations.
For owners with an existing building, refrigerated dock retrofits are a common first project. A dock that was built for dry goods needs a vestibule, new doors and seals and often new slab sections. If your product needs further processing before storage, our page on food and beverage processing buildings covers the wash-down side, and a dry warehouse building next door often handles ambient storage.
Approvals for a Refrigerated Building
Cold buildings go through the building department, the fire marshal and often a refrigeration or ammonia review. The Pueblo Regional Building Department lists the 2021 International Building, Mechanical and Fire Codes as in effect with the 2023 National Electrical Code, and Pueblo County enforces the 2021 ICC codes with its own Title 15 amendments. If the refrigerant is ammonia, expect added review for ventilation, detection and emergency shutdown.
We submit drawings with the refrigeration engineer's stamped design already included, since a split submittal slows the permit. We also meet the fire official early on sprinkler design: sprinklers in a freezer need a dry system or a glycol loop, and the choice changes the building. Meeting the reviewers before submittal saves weeks.
Why Cold Storage Fits the Arkansas Valley
The valley east of Pueblo is farm country. Rocky Ford's economy is agricultural, known for watermelons and cantaloupes, and La Junta sits on BNSF freight service with daily Amtrak service on the same line. Fresh product that needs holding, cooling or repacking before shipping west or south has a short haul to the interstate. See what we build in Rocky Ford and La Junta if your site is on the river rather than the interstate.
In Pueblo itself, Interstate 25 and US 85 share one route, US 50 runs east and west, and the city lists commercial and industrial construction about 10 to 15 percent below the national average. For food operators that want cold distribution close to the Front Range without Front Range land prices, that mix is hard to beat. Our wider view of the refrigerated storage market and the food and beverage sector explains how owners usually phase growth.
Start With the Temperature Zones
Tell us the product, the temperatures and the pallet count. We will map the floor, the envelope and the electric service into one plan, with the numbers beside it.
Questions and Answers
Why does a freezer slab need heat underneath?
Without heat, the soil under a freezer freezes and expands, which lifts and cracks the slab. Under-floor glycol or electric heating keeps the soil above freezing. The system needs backup power and monitoring, because even a week of failure can start the damage.
Is an insulated panel building the right choice for cold storage?
In most cases yes. Insulated metal panels give a continuous thermal envelope and go up quickly. The joints, base detail and roof curb details control performance, so we put a lot of attention on those. For taller buildings, we may combine panels with a steel or concrete frame.
How much electrical service does a cold building need?
More than a dry warehouse of the same size. Compressors, evaporator fans, defrost, dock equipment and lighting all contribute, and the utility often needs time to provide a service of that size. We ask for a load estimate from the refrigeration engineer and open the utility request in the first weeks.
Can an existing warehouse be converted to cold storage?
Sometimes, with limits. The slab may need to be replaced or overlaid, the roof structure checked for panel and equipment loads, and the sprinkler system redesigned. We survey the building first, then tell you whether a conversion or a new building costs less.
Do you build produce cooling near the farm?
Yes. We build cooling and holding rooms close to where produce is grown, including buildings in the river towns east of Pueblo. The main constraints are power at the site and truck access, and we check both before we agree to a location.
Related
Ready to talk about your project?
Tell us about the site, the heaviest loads and the date that matters. We will review the scope and follow up with next steps for your Pueblo project.