
Industrial Construction Services
Cold Storage Construction in Pueblo, Colorado
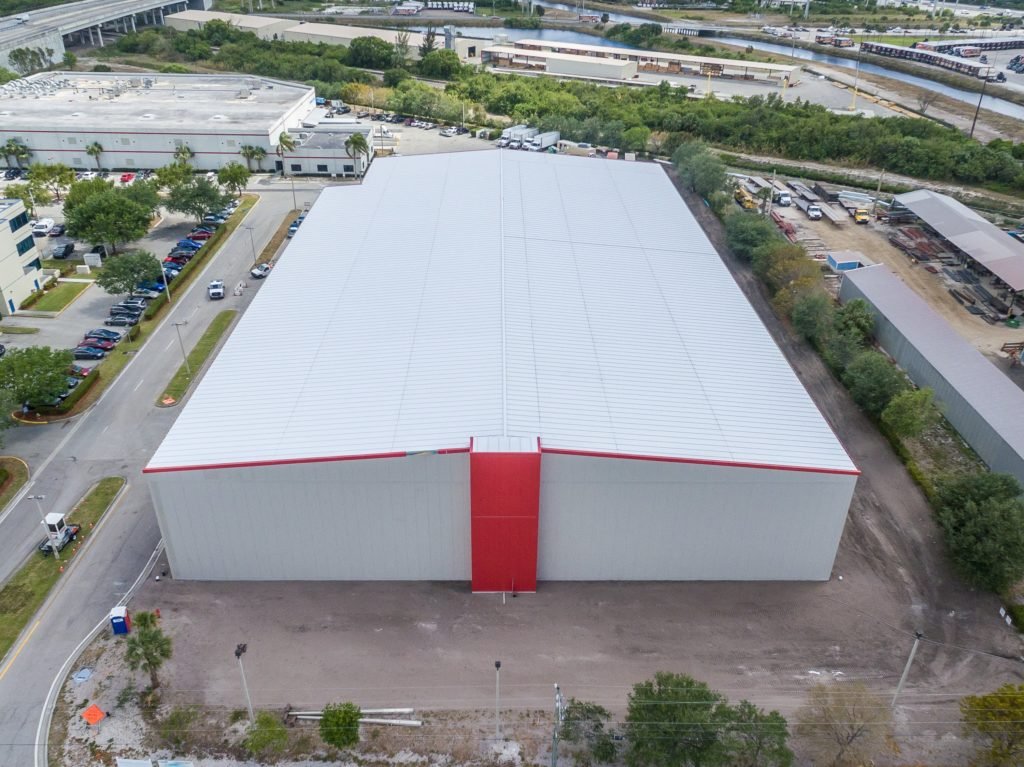
A freezer floor will heave a building apart if nobody heats the ground under it. Soil beneath a minus-20 room freezes, expands and lifts the slab and the columns with it, and by the time the damage shows up the repair costs more than the first build. That one problem explains why cold storage is its own trade: the envelope, the floor, the vapor barrier and the refrigeration system all depend on each other, and a mistake in one shows up in the others.
We build refrigerated and frozen warehouses, produce coolers, ripening rooms, blast freezer additions and temperature-controlled processing areas. The facility is a thermal machine with a roof. Insulated metal panels or precast walls carry the cold envelope, a thick insulated slab with heat or ventilated sub-floor protects the ground, and vapor barriers keep moisture from entering insulation, where it would freeze and ruin the panel. Our job is to build that envelope tight and coordinate with the refrigeration contractor who fills it with machinery.
The Arkansas Valley is a natural place for this work. Pueblo sits where I-25 and US 85 share one north-south route, with US 50 running east to the farm country and both BNSF and Union Pacific serving the city, so product can arrive by truck or rail from several directions.
The rules a cold building has to meet
Cold buildings are regulated more heavily than a standard warehouse. The energy code applies to the envelope, and Colorado requires counties and municipalities that update their building code after July 1, 2023 to adopt at least the 2021 IECC level. Refrigeration systems add mechanical, safety and sometimes process safety requirements, especially where ammonia is used, and the fire code governs refrigerant quantities, ventilation and emergency controls.
Fire protection is the sleeper issue. Freezers use dry or preaction sprinkler systems, insulated panels need compliant cores, and storage height and commodity class drive the design. We bring the fire protection engineer and the insurer into the first design meetings. Colorado commercial codes are adopted locally, so we verify with the building office that holds the parcel what edition applies before drawings reach plan review, and our permitting coordination keeps that review aligned with design.
Floor, walls, roof and the machine room
The floor comes first. A cold storage slab is a layered system: compacted base, under-slab heating or ventilation, insulation, a vapor retarder and a structural concrete slab with wear surface. It has to be flat for racking and high-reach equipment, and it must be poured with joints and curing controlled in a way that avoids curling. The industrial concrete floors crews we coordinate pour this kind of slab with laser screeds and careful curing.
The walls and roof follow. Insulated panels are installed with sealed joints and continuous vapor barrier, and penetrations for pipes and conduit are detailed so frost does not build up around them. Dock doors, vestibules and trailer seals are added at the loading wall. The machine room, with its compressors, condensers and controls, gets its own structure, pads and ventilation, and the roof gets equipment platforms and structural support for evaporators and refrigerant piping.
What we manage directly
We manage site work, foundations, slab placement, structural steel erection and the panel envelope when the project calls for it. Close control of the concrete matters in cold storage because the slab is the most sensitive piece of the building, and one plan for pour, finish and cure avoids handoff errors. Steel erection and panel installation are likewise tightly linked, since the frame dictates how tight the envelope can be.
Specialty trades, such as refrigeration, controls and fire protection, are bid and managed under our contract or coordinated with owner-selected firms. We track each trade's drawings against the envelope to catch conflicts before they are cut into a panel. Where a project calls for a full ground-up plant, it falls under ground-up industrial construction.
Cold chain along the valley
The freight pattern around Pueblo matters to cold chain operators. At La Junta, BNSF runs freight and Amtrak's Southwest Chief provides daily passenger service, and at Walsenburg the Colorado Pacific Rio Grande Railroad interchanges, so rail access is part of what a site can offer. Product moving to and from the valley's farms and processors depends on highway and rail connections, and distribution in the metro area benefits from the north-south route that runs through Pueblo.
Operators looking at a site near La Junta or in the Pueblo area should compare utility capacity as well as freight access. Refrigeration is electricity-hungry, and a site with strong three-phase service, nearby substation capacity and room for a machine room and truck court is worth more than a cheap lot with weak power.
Sequencing so the box closes fast
The goal is to close the envelope quickly, because insulation and slab sit exposed to weather during construction. We sequence site work, foundations and under-slab systems first, then steel and panels as soon as the slab can take loads, and the roof immediately after. Vapor barrier details are inspected before they are covered, because a hidden leak shows up as frost two years later.
Refrigeration equipment has long lead times, so orders go out early. After the shell is complete, there is a controlled pull-down period where the room is brought down to temperature in steps to avoid cracking and condensation. Commissioning and balancing follow. Plan the whole sequence with owners in the cold storage and refrigerated sector to match harvest or inventory cycles.
Build the envelope before the compressors arrive
Send us the product temperature, pallet count and target site. We will outline slab, envelope and machine room, and give you a range. Related options include a cold storage facility design or supporting a logistics operation with chilled space.
Questions and Answers
Why does a freezer need heat under the floor?
Cold conducts down through the slab and freezes the soil, which expands and can lift the floor and the columns. Sub-slab heating, glycol loops or ventilated sleeves keep the ground above freezing. It is far cheaper to build in than to repair after heave.
How long does a cold storage building take to build?
It depends on size and equipment, but refrigeration gear, panels and doors drive the schedule more than field labor. Expect site and slab work first, then a quick envelope, then a longer period for refrigeration installation, pull-down and commissioning.
Can you add a freezer or cooler to an existing warehouse?
Yes, as an addition or an insulated room inside the building. The structure, slab and utilities must be checked first. An insulated room needs its own floor protection and vapor barrier, and the existing sprinkler system may need to change.
What panel system is best?
Insulated metal panels are the common choice for speed and thermal performance. Precast or tilt-up with insulation works where durability or fire resistance dominates. The right choice depends on temperature, product and budget, and we price alternatives.
Does ammonia change the building?
It does. Ammonia systems call for a machine room with ventilation, detection, emergency controls and sometimes separation from occupied areas. The refrigeration engineer defines the requirements, and we build the room to suit.
Related
Ready to talk about your project?
Tell us about the site, the heaviest loads and the date that matters. We will review the scope and follow up with next steps for your Pueblo project.