
Service Areas
Produce Packing and Cold Storage Construction in Rocky Ford
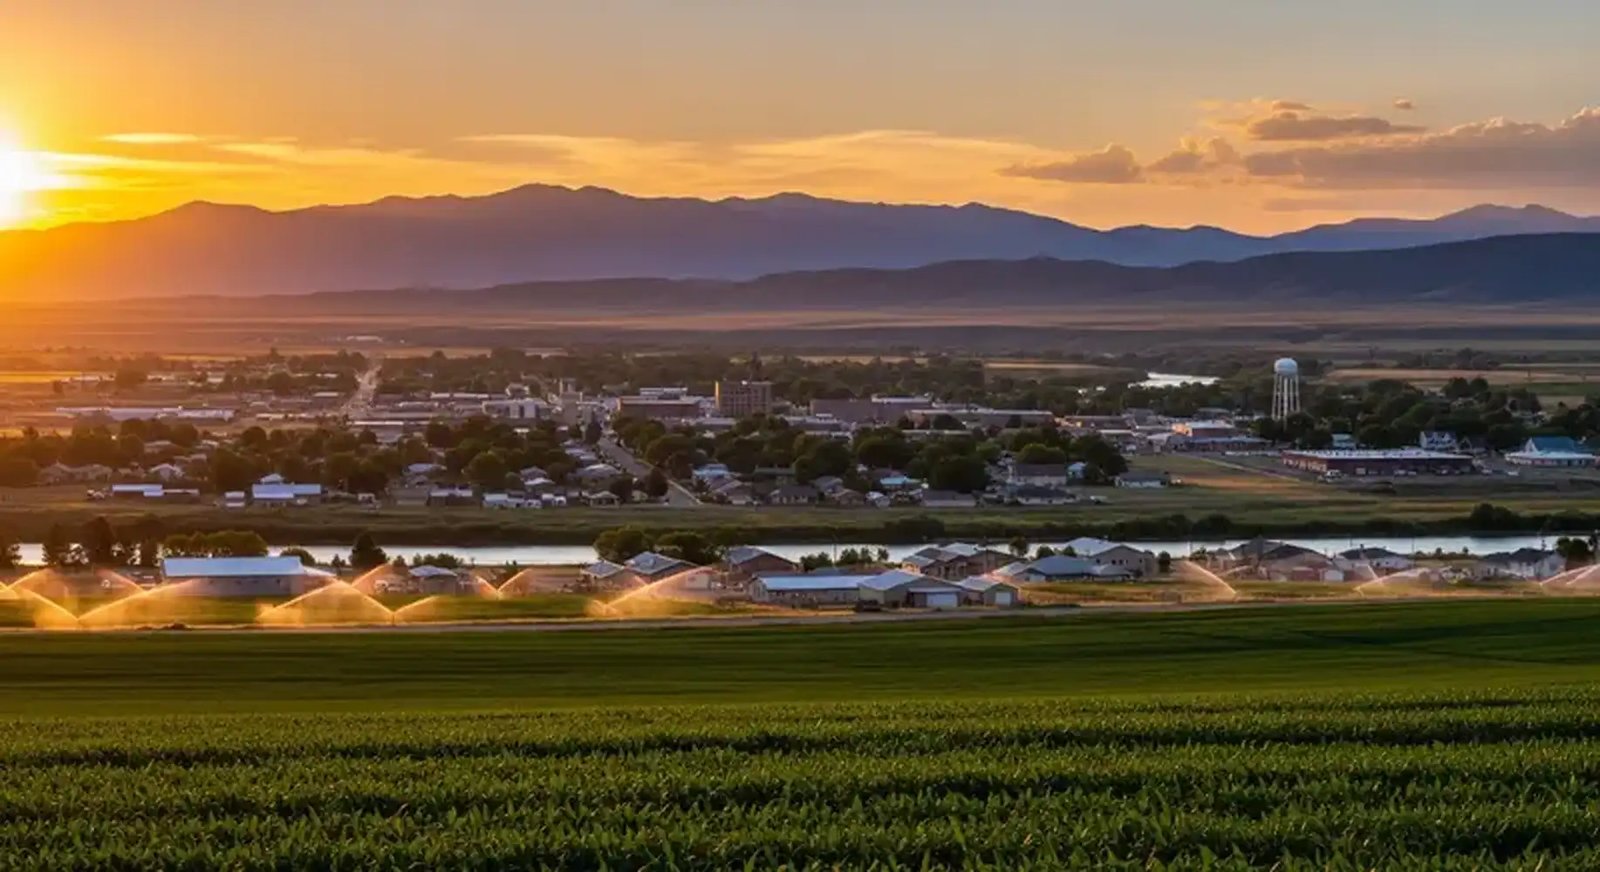
A packing shed that is not ready by harvest is a shed that does not earn its keep that year, so every schedule we write in Rocky Ford counts backward from the first truckload of melons. The city's economy is agricultural, known for watermelons and cantaloupes, and the town had 3,876 residents in 2020 at an elevation of 4,180 feet. Growers and handlers here need buildings that cool, sort and ship product quickly.
Highways give the town its reach. State Highway 71 runs concurrent with US 50 through Rocky Ford from about mile 367.0 to 368.9, with SH 202 (2nd Street) joining at mile 368.1. SH 71 also meets US 50 near town and continues north to Ordway, with its southern end at US 350 near La Junta. Produce can leave in several directions on paved state highways.
We build the plain, durable infrastructure behind that traffic: insulated metal buildings, refrigerated dock retrofits, washdown floors and yards for trailers. We do not grow or pack produce, but we know what a building has to do for those who do, and we estimate honestly what it costs to get ready before the season.
A Seasonal Market With Hard Deadlines
Harvest sets the work calendar. Packing and cold storage owners usually want construction complete before the season starts, and any slip eats into revenue. That makes the preconstruction phase critical, because decisions on layout, refrigeration and electrical service have to be made months before breaking ground.
Off-season is the building window. We plan jobs to start when the last trucks leave and finish before the first ones return, which in practice means winter and early spring. Winter in the valley is cold enough that concrete work needs protection, so we budget heated enclosures and blankets and keep the pour schedule realistic.
Growers, Packers and Cold Chain Owners
The owners who hire us here fall into a few groups. Growers and packers need cold storage and refrigerated space. Processors need food and beverage facilities with sanitary finishes and drainage. Haulers and distributors need yards, docks and shops.
The needs overlap. A single site can include a cooler, a packing floor, a dock, a truck yard and a shop. We plan them together so that product flows in one direction, from field to cooler to truck, and so utility service is sized once for the whole operation.
Insulated Rooms, Slabs and Docks
A cold room is a building within a building. The floor needs a vapor barrier, insulation and often under-slab heating to prevent frost heave, and the walls need insulated panels sealed at every joint. We coordinate the refrigeration contractor and the panel supplier so slab depressions, door openings and conduit penetrations line up.
Docks make or break a cold chain. A dock door that seals against a trailer keeps cold air in, and an apron that drains keeps ice off the pavement. Our dock aprons and loading zones are poured with slopes and joints for the trailers that will use them.
Sanitation, Refrigerants and Slippery Floors
Food buildings bring their own safety issues. Wet floors need slip-resistant finishes, ammonia or other refrigerants require ventilation and detection systems, and hot work in an operating plant needs permits and fire watches. We plan around these rules from the start.
Sanitation matters to us as a contractor, too. We keep tools clean, protect finished surfaces and avoid construction dust in areas that will hold product. If a plant is operating while we build, the line between work area and food area is marked and enforced.
Getting Panels, Refrigeration and Power on Time
Insulated panels, refrigeration equipment and electrical gear all have long lead times, sometimes longer than the entire construction period. We order based on a firm design and track shipments weekly. Our long-lead procurement management puts every item on the schedule with a real date, and flags risks while there is still time to react.
Power is the item owners underestimate. A utility line extension or a transformer upgrade can take as long as the building itself. We contact the serving utility during preconstruction and ask for a written schedule.
Building Backward From the First Truck
We start a Rocky Ford job by asking when product arrives, how much, and how long it sits. Those three answers set the cooler size, the dock count and the yard turning space. Then we fix a delivery date for the building and work backward through inspections, equipment installation, enclosure, foundation and site work, with a named person against each step.
Weekly updates go to the owner in plain language: what was poured, what arrived, what slipped and what it does to the opening date. If a date is at risk, we propose a fix right away, such as a second crew, a different sequence or temporary cooling, and the owner chooses.
Where Cold-Storage Budgets Go
Refrigeration and electrical work account for much of a cold storage budget, and the building shell is the smaller part. Slab insulation, panel quality, door type and refrigeration capacity all push cost, so we help owners decide what is worth buying. Cheaper does not always mean better, but expensive does not always mean needed either.
Operating cost matters as much as construction cost. A tighter envelope and a well-sealed dock lower the refrigeration load for the life of the building. We show the trade-offs so the owner sees both sides of the decision.
Questions and Answers
How early should I start planning a packing shed before harvest?
As early as possible, ideally the winter or spring before the season you want it ready. Design, permits, long-lead equipment and construction all take time. We work back from the first truckload date to set the schedule.
What does a cold room slab need that a normal slab does not?
A vapor barrier, insulation and often heating under the slab to prevent frost heave. Drains and floor slopes are also set for washdown. The refrigeration engineer specifies these items.
Can you retrofit a dock for refrigerated product?
Often yes. It involves new dock seals, doors, insulated walls and possibly a lowered or raised apron. We evaluate the existing structure before recommending a path.
How do highways around Rocky Ford affect site design?
US 50 and SH 71 share an alignment through town, which means truck routes and turning movements must be checked with the highway authority. We design the driveway and yard so that trucks do not back onto a state highway.
Is winter construction realistic in the Arkansas Valley?
Yes, with planning. We use heated enclosures, blankets and proper curing for concrete, and we protect the work from freezing. Some days are lost to weather, and we build that into the schedule.
What changes when the building is for food?
Finishes, drainage, ventilation and sanitation standards all tighten. Floors are sloped to drains, surfaces are washable and equipment pads are raised and sealed. Local health and food safety requirements govern the final details.
Related
Ready to talk about your project?
Tell us about the site, the heaviest loads and the date that matters. We will review the scope and follow up with next steps for your Pueblo project.