
Industrial Construction Services
Refrigerated Dock Retrofits in Pueblo, Colorado
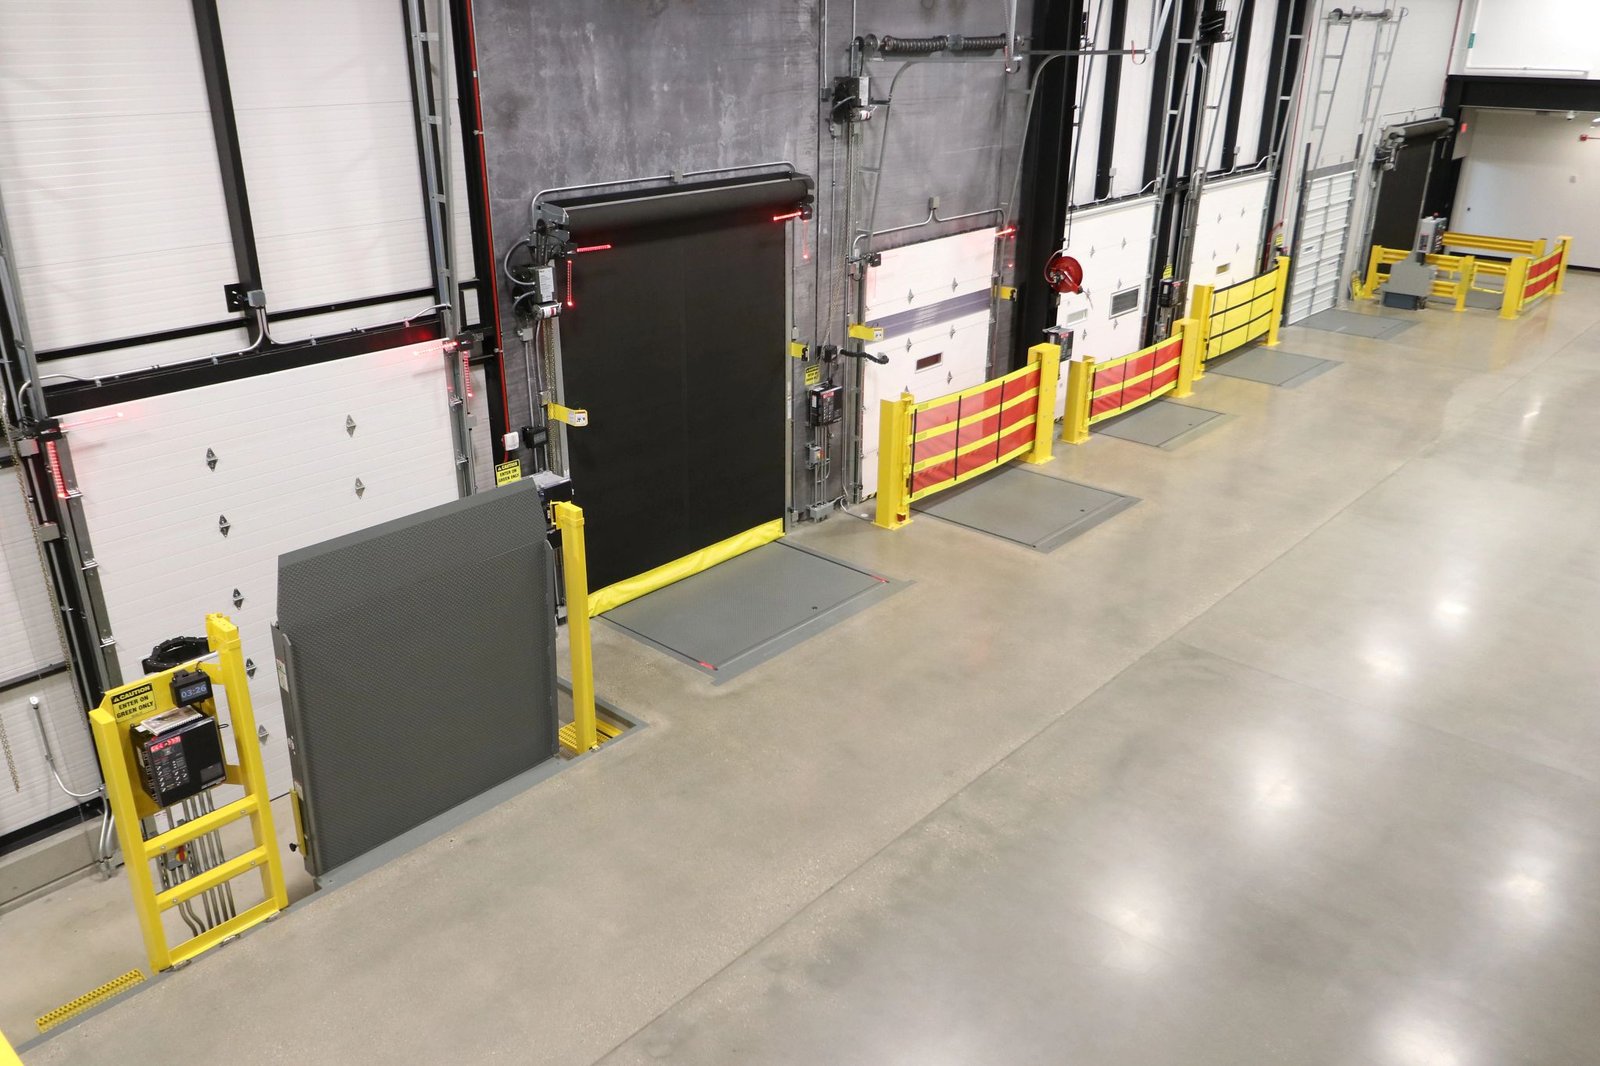
Every time a trailer door opens on a cooler, the building gets a fresh dose of warm, wet air, and your compressors pay for it. Ice builds on the evaporator, frost forms on the floor and the dock plate, product temperatures drift, and the dock crew starts propping doors to get the load out faster. A refrigerated dock retrofit fixes the point where the cold chain is weakest: the seal between a trailer and a conditioned room.
We retrofit existing docks, whether the building was always a cold facility or a dry warehouse is being converted. The work usually includes insulated dock doors, trailer seals or shelters, a vestibule or anteroom, new or modified levelers, an insulated floor transition, vapor barrier details, defrost-ready lighting and a proper drain for meltwater. Rocky Ford's agricultural economy, known for melons, and the produce and food handling that follow it along US 50 mean that Arkansas Valley growers and packers know this problem well. Pueblo adds freight rail by BNSF and Union Pacific and the I-25 and US 85 corridor, so trailers arrive from every direction.
Retrofits are harder than new construction because the building is already running. We cut into a live envelope, tie into an existing refrigeration system and keep inventory cold the whole time.
Working inside a cold building
The first step is mapping what is behind the dock wall. Rack positions, conveyor paths, existing refrigeration lines, drains, electrical conduit and fire protection all come into play. Then we plan the sequence door by door, in the manner of our phased work in occupied sites, so only one or two positions are out of service at a time and the rest keep shipping. Temporary insulated closures, plastic strip curtains and portable heaters keep the opening controlled while the new frame goes in.
Cutting a hole in an insulated panel wall means exposing foam and risking condensation, so we stage panels, sealants and vapor barrier materials before opening the wall and close it as fast as the trades allow. Work near the evaporator coil gets coordinated with your refrigeration contractor so lines are not damaged. When the floor under the dock is part of the cold envelope, the slab is often cut and a new insulated section is poured, with careful attention to ground heat and frost heave.
The pieces of a retrofit
Insulated overhead doors with heated frames or perimeter gaskets keep ice from locking a door shut. Inflatable or foam trailer seals close the gap around the truck. Many operators add a vestibule, a small insulated room outside the cooler where product pauses at an intermediate temperature, which cuts infiltration far more than the door alone. Levelers get replaced with insulated models, and lights, sensors and interlocks are added so a dock door and a leveler cannot be open against a conditioned room at the same time.
Below grade, we address drainage and slab edge details so meltwater leaves the dock without freezing in place. Above, we frame the exterior with a canopy or shelter so rain and snow do not drip on the seals. If your site needs more truck maneuvering room, the paving side falls under dock aprons and loading zones, which we can build alongside the door work.
Refrigerant, energy and permit questions
Dock modifications touch several code areas. The envelope is an energy code matter, and in Colorado a county or municipality that updates its building code on or after July 1, 2023 must adopt an energy code at least as stringent as the 2021 IECC, with the state model low energy and carbon code as the benchmark from July 1, 2026. Refrigeration changes involve mechanical permits and refrigerant handling by licensed technicians, and electrical changes follow the local edition of the NEC.
Fire protection deserves a close look. Cold areas often use dry-pipe or preaction sprinkler systems, and changing a wall or vestibule can alter coverage. We bring the fire protection engineer in before the design is final, and we confirm which building office, city or county, will review. Our permitting coordination work lines up those approvals so the doors are not delayed by a missing sprinkler sign-off.
Timing the shutdown windows
Cold chain operators cannot stop shipping, so we schedule around peaks. For produce handlers, harvest season is a no-go for major work, and for food processors, holiday volume is similar. The best windows are shoulder seasons, when product volume and ambient temperatures are lower. We submit a door-by-door schedule at the start so the dock manager can route trucks and know which positions are available.
Long-lead equipment, such as insulated doors, seals and levelers, often drives the timeline, so we order after the survey, before the permit is fully through, when risk allows. Mobilization is brief, because crews pre-assemble door frames off site and set them in a day or two. After installation, commissioning includes testing door operation, seal compression, interlocks and temperature recovery under load.
Ice, lifts and forklifts
Cold docks hurt people when ice is ignored. We plan non-slip surfaces, heated thresholds where needed and drainage that keeps water off the walking lane. Crews on our job work in cold-rated clothing and rotate in and out of freezing spaces. Lifts and scaffolds used inside a freezer need cold-rated batteries and tires, and we check them before use.
Refrigerant exposure is a concern when lines are close to the work. We keep a gas detector in the area, confirm the isolation of any line before cutting nearby, and require lockout of the equipment tied to the dock. Forklift traffic, pedestrians and trailers share a small space, so we set barriers and flaggers when a position is out of service.
What changes the cost
The count of dock positions is the obvious driver, but the floor and the wall are often bigger. A dock that needs a new insulated slab section, a deeper pit or reinforced framing costs more than one where a door can bolt into an existing opening. Vestibules add structure, lighting and heating. Switching from manual to powered or insulated levelers adds more.
Refrigeration load matters as well. If the retrofit drops the infiltration load, you may be able to run a smaller compressor or fewer defrost cycles, and we help you estimate that payback. For broader context, our cold storage and refrigerated practice can pair a dock retrofit with a larger expansion.
Stop paying to cool the parking lot
If your dock is leaking cold or ice, send us photos and the number of doors. We will survey the opening, review the refrigeration side and price a staged retrofit. Related facility types include a full cold storage facility, and the growers and packers around Rocky Ford know how produce and cold chains work together.
Questions and Answers
How many dock doors can be out of service at once?
It depends on your peak volume and how many positions you can spare. We often work one or two doors at a time and keep a plan to shift trucks to the others. A temporary insulated closure keeps the opening controlled between work shifts.
Do we need to shut down the cooler?
Usually not. We isolate the work area with temporary walls and keep the refrigeration running. For tie-ins to evaporators, drains or lighting circuits, a short controlled shutdown may be needed, scheduled with your maintenance lead.
Is a vestibule worth the space?
For frequent door openings, usually yes. A vestibule creates a buffer zone that cuts infiltration and protects product temperatures, though it needs floor space, structure, heat and lighting. We compare the cost with the expected energy savings and reduced frost removal.
What causes dock doors to ice up?
Moist air leaks around the seals and condenses on cold surfaces. Poor drainage, a leaking dock plate or a trailer that is not tight against the seal makes it worse. A heated frame, proper seals and a sloped drain handle most cases.
Can we convert a dry dock to cold?
Yes, but a dry dock was not built with insulation, vapor barrier or floor heat protection. We check the structure, slab and utilities first, then price a conversion that includes new doors, wall insulation and sealed floor transitions.
Related
Ready to talk about your project?
Tell us about the site, the heaviest loads and the date that matters. We will review the scope and follow up with next steps for your Pueblo project.