
Building Types
Food and Beverage Processing Plant Construction in Pueblo, Colorado
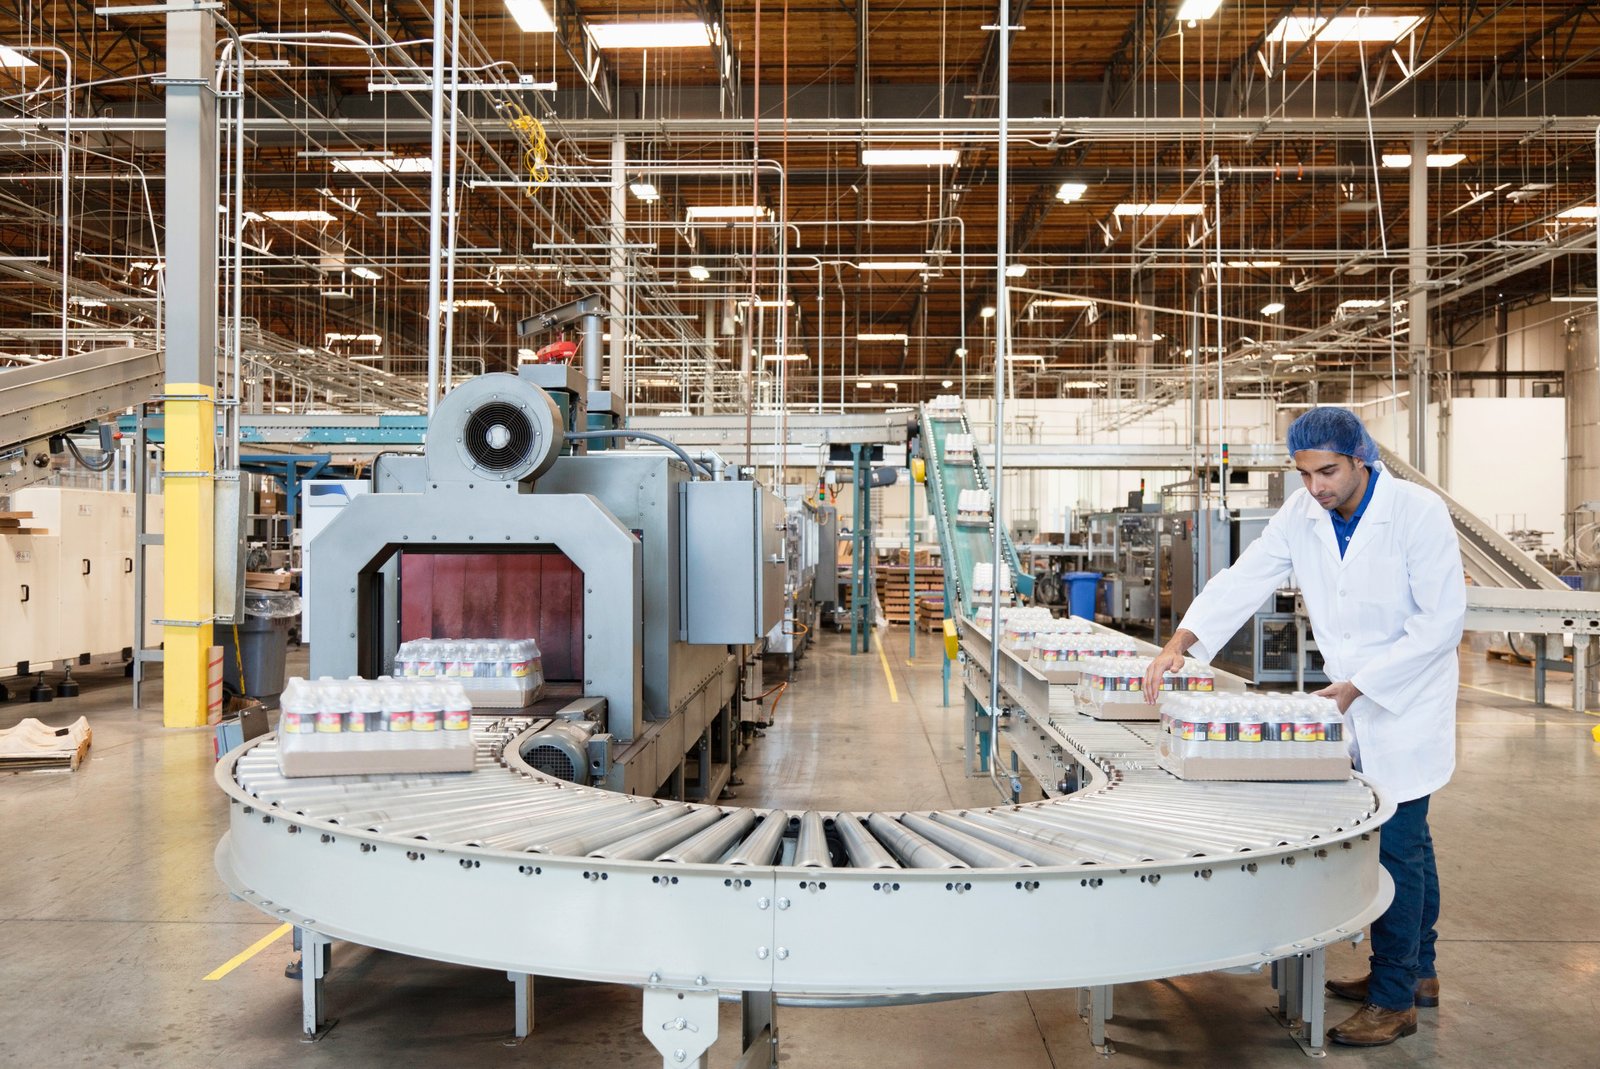
Food plants are washed down every night, and the building has to survive that. Floors slope to drains, walls and ceilings cannot hold dust or moisture, and the rooms are separated by traffic flow so raw product never crosses finished product. In the Arkansas Valley, where Rocky Ford's economy is agricultural and known for watermelons and cantaloupes, the buildings that take crops and turn them into packed or processed goods are built to those rules.
We build food and beverage processing plants, packing sheds, bottling and blending rooms, and their support buildings. The work is closer to heavy industry than to a normal warehouse. It involves wash-down slabs with embedded drain systems, stainless and fiberglass wall linings, hygienic zoning, process water and wastewater handling, and a lot of coordination with the equipment supplier.
A processor wants the line running as soon as possible, because a crop cannot wait. That pushes us to plan the order of work around harvest, and to get the building closed in before the product arrives.
What a Processing Plant Package Covers
The shell can be insulated metal panel, tilt-wall or a steel frame with panel walls. Inside, we build the process hall, the cold rooms, dry storage, packaging, sanitation rooms, locker rooms, laboratory and offices. The floor is the central element: usually a sloped, sealed concrete slab or a topped slab with a chemical-resistant surface, with trench drains, floor sinks and cove bases at walls.
Site work includes truck docks, ingredient receiving, wastewater handling and pavement for heavy truck traffic. Many plants also need a cold storage section, and our page on cold storage facilities explains the floor and envelope detail. For a plant that is larger and more mechanical, manufacturing plants describes the structural and utility side.
Food Safety, Codes and Reviews
A processing plant answers to the building department and to food safety rules. The building department side is the familiar one: the Pueblo Regional Building Department lists the 2021 International Building, Mechanical, Fuel Gas and Fire Codes and the 2023 National Electrical Code as in effect, and Pueblo County enforces the 2021 ICC codes with Title 15 amendments. Food safety adds requirements for hygienic design, sanitary finishes, pest exclusion and plumbing backflow protection.
Energy compliance applies too. Colorado House Bill 22-1362 requires local governments that update a building code on or after July 1, 2023 to adopt an energy code at least as strong as the 2021 IECC, and from July 1, 2026 the benchmark becomes the state low energy and carbon code. We ask the jurisdiction which edition applies before design starts, and we get the process engineer's drawings into the permit set early.
Sanitary Construction, Done in Order
Sequence matters in a hygienic building. The slab, drains and waterproofing go in before walls close, and wall linings go on before ceilings and mechanical systems to avoid contaminating clean surfaces. We close in the building, dry it out, then build the clean rooms. Mechanical and refrigeration contractors have defined zones and schedules so they are not running through finished areas.
We also test as we build. Floor slope is surveyed before the topping goes on, drains are flushed, and wall seals are checked for gaps. A plant that fails a sanitation inspection in its first month loses production, and every defect found during construction is cheaper to fix than one found at the first audit. Our industrial renovations and modernization work on older plants uses the same discipline.
Water, Wastewater and Site Services
Food plants use a lot of water and send out a lot of wastewater. Supply, pretreatment and discharge have to be agreed with the utility, and the sizes shape the site. The Arkansas Valley Conduit, a 230 mile pipeline from Pueblo Reservoir to Lamar and Eads serving communities, broke ground at Pueblo Dam on October 3, 2020, and it shows the scale of water supply work in the valley. A processor on the river must still plan its own pretreatment and storage.
Our site utilities package covers water, sewer, gas, electrical and fire water in one contract. Stormwater from a large roof and pavement is also a factor, and stormwater detention and drainage is planned with the building from the start, not added after.
Who We Build For
We build for produce packers, ingredient processors, beverage makers and distributors. The food and beverage industry in this valley is built on farm output and Front Range sales. Growers and packers in towns such as Rocky Ford need cooling and sorting near the field, while operators on the Pueblo side want truck access to I-25 and US 50.
The city lists commercial and industrial construction at about 10 to 15 percent below the national average, which helps a small processor make a first facility affordable. Food processors also look at Lake Pueblo and Pueblo Dam for water, since the buttress dam impounds up to 489,116 acre-feet over 5,671 acres.
Building Around the Season
Harvest sets the deadline. A packing line that is not ready for the crop waits a year. We work backward from the first expected delivery of product: equipment on site, commissioning, the sanitation walkthrough, and building closed in with floors cured. That pushes critical steel, panel and refrigeration orders early.
Washdown floors need time to cure before coatings go on, and coatings need controlled temperature and humidity. We schedule the floor work to avoid the coldest and wettest weeks, and we hold the dry-in date firmly.
Tell Us the Product and the Season
Send us the product, the line layout and the first-use date. We will tell you what the building, the floor and the utilities will take, and when they have to start.
Questions and Answers
What floor finish works in a wet processing room?
Options include sealed concrete, epoxy or urethane toppings, and quartz-filled systems. The right one depends on temperature, chemicals, impact and washdown. We usually mock up a sample in the room and agree with the owner and food safety lead before the full floor.
Do we need a separate wastewater system?
Often yes, or at least pretreatment before discharge to the sewer. The needs depend on the product and volume, and the utility sets limits. We bring the utility into the design early, since pretreatment equipment affects the site layout.
How do you keep the building clean during construction?
We close the shell first, protect finished surfaces, control traffic into clean areas and separate wet trades from finished work. A cleaning step takes place before equipment is set. The sequence is more effective than any amount of cleanup afterward.
Can a processing plant be added to an existing building?
Sometimes. The structure, floor slope, drain capacity and utilities have to support the process, which is rare in an old warehouse. We survey the building and give you a plain comparison of conversion and new construction.
What does the energy code mean for a food plant?
The state requires local governments that update codes after July 1, 2023 to adopt at least the 2021 IECC and a state electric ready code, with a move to the low energy and carbon code from July 1, 2026. Process loads are treated differently from the envelope, and we let the code official know which edition applies.
Related
Ready to talk about your project?
Tell us about the site, the heaviest loads and the date that matters. We will review the scope and follow up with next steps for your Pueblo project.