
Industrial Construction Services
Fire Water Loops and Hydrant Systems in Pueblo
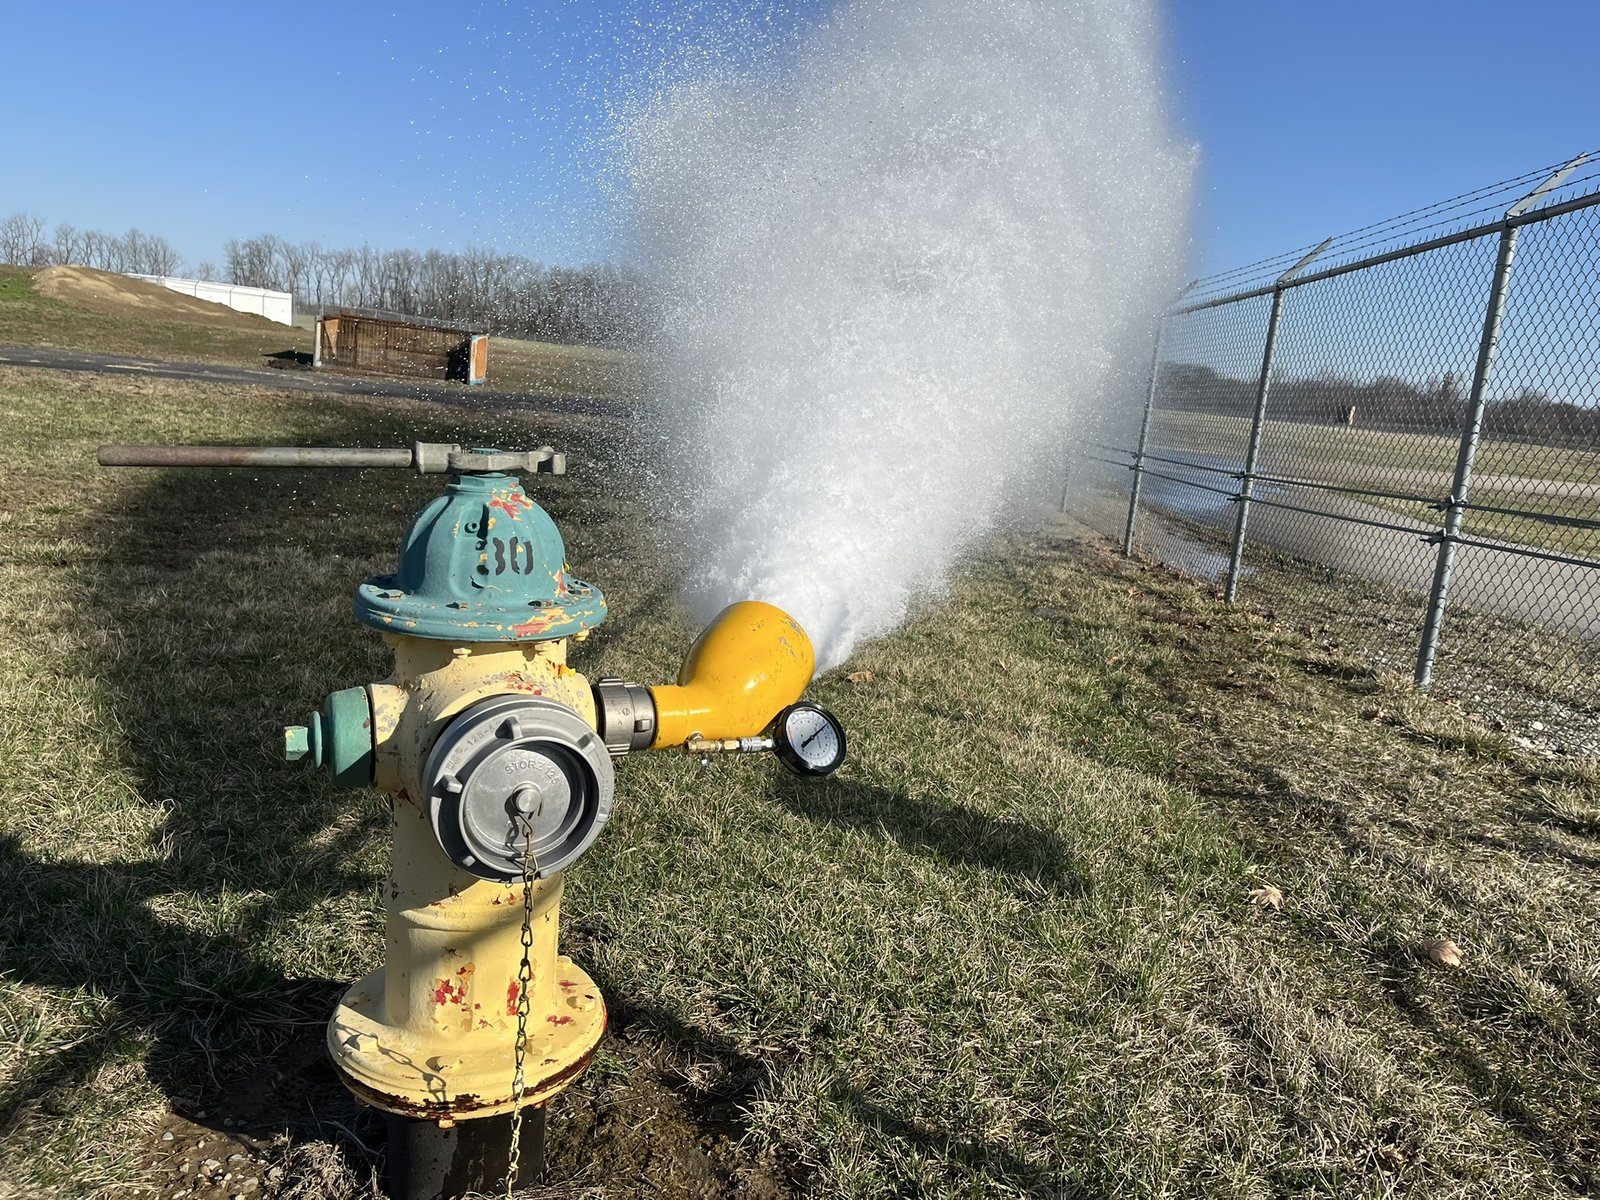
A plant with a million dollars of inventory under one roof lives or dies by its fire water, and the pipe that carries it is buried where nobody sees it. We build underground fire mains, looped yard piping, post indicator valves, hydrants and the feed lines into the building, and we build them to be tested, witnessed and documented before the first yard of backfill goes in.
The system starts at a connection to the public main or a private source and runs around the building in a loop, so that water can reach a hydrant or a riser from two directions. Valves isolate sections for repair without killing the whole system. Hydrants sit where the fire department can reach them without crossing a dock or blocking a truck court.
On a large industrial site the loop is one of the biggest underground items after storm drainage, and one of the first to touch the fire authority's attention. We build it with the same care as a structural element.
Standards, reviewers and approvals
The Pueblo Regional Building Department lists the 2021 International Fire Code among the codes currently in effect, alongside the 2021 IBC and the 2023 NEC. Fire protection design also follows referenced installation standards, and the fire authority reviews hydrant spacing, access and flow. Because Colorado adopts codes locally, the edition and any amendments depend on the parcel.
We deal with the reviewer from the start. The site plan shows hydrant locations and fire lane widths, the underground contractor's shop drawings follow the approved design, and any change in the field goes back to the engineer and the fire official before we proceed.
Water supply in this valley
The region's water story shapes how owners think about supply. Pueblo Dam, a buttress concrete dam 250 feet tall and 10,230 feet long, impounds up to 489,116 acre-feet at Lake Pueblo, and the Arkansas Valley Conduit was set to carry water to communities along a 230 mile pipeline. Even so, a plant on the edge of town may sit far from a main sized for industrial flows.
Large redevelopment campuses add a different twist. The PuebloPlex property rents over 1,000 earth-covered magazines as storage and has more than 600 buildings across a roughly 16,000 acre site. Fire protection on a sprawling campus depends on mains of uncertain age and capacity, so we test the existing supply with flow tests before we design the loop to rely on it.
What we install
Ductile iron or PVC pipe is chosen by the engineer and installed with restrained joints at bends, tees and hydrants, thrust blocks where specified, and proper bedding. Valves, hydrants, post indicator valves, backflow preventers and fire department connections are set to plan, and detector checks and meter vaults are placed where the utility requires. We coordinate the connection at the building with the sprinkler contractor, who takes over inside the wall.
The loop shares the ground with other lines, so we coordinate with the rest of the site utilities package for separation, crossings and depth. We also coordinate with yard lighting and electrical site work, so poles and hydrants do not occupy the same corner.
Occupancy drives the design more than square footage does. Operators in logistics and distribution who stack product on tall racks need far more water than an assembly plant of the same size, and the commodity class and storage height change the sprinkler demand and, with it, the size of every pipe on the loop. We ask for the storage plan before we price, because the answer can double the main.
Flushing, testing and witnessing
Before connection, mains are flushed to remove debris that would clog sprinkler heads, and then pressure tested at the required pressure for the required time while the inspector watches. Thrust restraint is checked, and joints are left exposed until the test passes. We never backfill an untested joint.
Trench safety is a daily concern on deep fire mains. We shore or slope as the soil requires, keep spoil back from the edge and check for utilities before digging. Hydrant flow tests happen after startup, with the fire department's participation when requested.
Winter adds its own checks. Pipe is installed below the depth where the ground freezes, and hydrants are specified with proper drains so a standing barrel does not freeze and split. Valve boxes are kept clear and covered so crews can operate them in January. Cold ground also slows testing, since thrust blocks and concrete need time to cure before a pressure test, and we plan that into the calendar.
Getting water to the building when it needs it
The fire main has to be in service before the sprinkler contractor can test their system, and the sprinkler system has to be accepted before the certificate of occupancy is issued. That chain puts the fire loop on the critical path of nearly every building. We schedule it early and avoid leaving it for last.
Fire water can also be needed during construction. Some jurisdictions require hydrants in service before combustible framing arrives, particularly for large buildings with high piled storage like a cold storage facility. We plan the temporary arrangement if that applies, and phase the permanent loop accordingly.
Size the water before the building
Give us the building type, storage height and site layout. We will work with your fire protection engineer to lay out the supply, the loop and the hydrants, and test them before they are covered.
Questions and Answers
How do you decide how many hydrants a site needs?
The fire official sets spacing and coverage based on the building size, construction type and the distance a hose must reach. The design engineer places hydrants on the plan, and we confirm access paths, turning radius and clearance in the field. Extra hydrants cost little compared with a failed final inspection.
What size should the main be?
The fire protection engineer calculates the demand from the sprinkler design and the required hose allowance, then compares it with available flow and pressure at the connection. If the public main cannot deliver, options include a larger tap, a storage tank and pump, or a longer connection to a stronger main. We price each so you can compare.
Do we need a fire pump and tank?
Only if the available supply falls short. A flow test at the connection tells us. When a pump and tank are needed, they add a building, electrical service and testing time to the project, so we raise the question during preconstruction and not after the design is complete.
Can you add hydrants to an existing plant?
Yes, though the work depends on the existing main. We locate the line, check its condition and capacity, and plan a tie-in with minimal interruption. Older mains may need replacement at the connection point to carry new loads.
What documents come back from the work?
Flush and pressure test certificates, valve and hydrant locations, as-built drawings with depths and fittings, material submittals and the inspector's sign-offs. We organize them into the turnover package, and the fire department receives the hydrant map if it wants one.
Related
Ready to talk about your project?
Tell us about the site, the heaviest loads and the date that matters. We will review the scope and follow up with next steps for your Pueblo project.