
Industrial Construction Services
Tilt-Wall Industrial Buildings in Pueblo
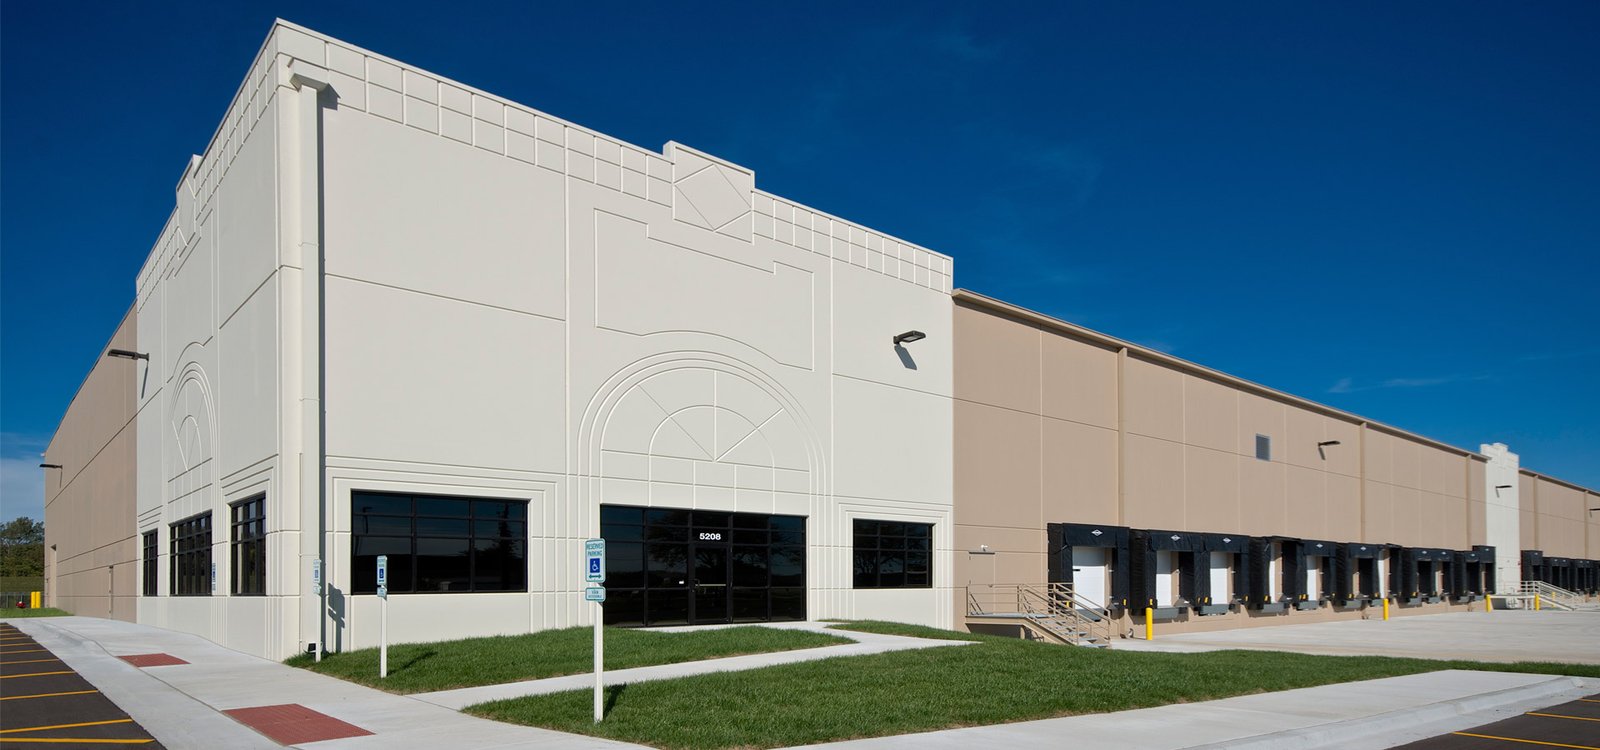
Tilt-wall makes sense when the lot is flat, the crane can get close and the building is big. Concrete wall panels are cast flat on the floor slab, lifted into place and braced until the roof ties them together. On a good site, a tilt-wall shell goes up in weeks. We build tilt-wall industrial buildings in Pueblo and the Arkansas Valley for plant owners and operators who need a durable, fire-resistant shell with a clean interior.
Pueblo is a fit for this system. The city says commercial and industrial construction costs about 10 to 15 percent less than the national average, flat land is available in places like the North Industrial Park in Pueblo West, and the airport industrial area has 40 acres listed with direct taxiway access. The question for the owner is not whether the land exists, but whether the building, the crane access and the pour sequence suit the site.
We bring the same plainspoken approach we use on a mill job: confirm the design, plan the lifts, build the panels and tie them off. The details below are how that works.
Where tilt-wall shows up in this market
The Pueblo market has a lot of ground that is flat, open and zoned industrial. Pueblo West has a North Industrial Park and a US 50 corridor linking it to I-25, and the former depot lands are being repurposed. PuebloPlex took ownership of a 1,111 acre parcel on September 24, 2025, with plans for manufacturing, logistics, aerospace and defense and research and development.
Tilt-wall is a common answer for distribution buildings, manufacturing shells and light industrial space on such ground. For taller, heavier process buildings, we compare it against structural steel and metal buildings. The best system depends on clear height, crane loads, expansion plans and budget.
Panel design, casting and lifting
We start with panel layout: sizes, openings, reinforcing, embeds and lift points. The structural engineer designs the panels, and we review them for constructability and crane capacity. Good tilt-wall design avoids tall skinny panels that crack, and puts openings where they do not weaken the panel. We then plan the casting beds, which are usually the building slab.
On lift day, a crane picks each panel, rotates it upright and sets it on its footing. Temporary braces hold it until the roof steel and the connections are done. We rehearse the lift order, ground conditions for crane and truck, and wind limits. Pueblo can be windy in the afternoons, and a panel is a big sail. We stop when wind says stop. The crane is the biggest line on the lift day, so we do not pay for it to sit while a panel waits for a brace or a truck. Braces are set out on the ground in advance, rigging is inspected the evening before, and each panel gets a tag showing its position and weight.
What we manage on a tilt-wall job
We schedule and inspect the slab, the panel forms, the reinforcing and embeds, the panel pours, the braces and the grouted joints. That is a lot of concrete work, and managing it as one scope means one team owns the flatness, the cure and the panel finish. Panels that are cast on a good slab with a good bond breaker come off clean. We cure the casting slab before we form on it, protect it from oil and traffic and patch any blemish, because whatever is on the slab surface ends up on the inside face of the wall. Embed plates, lift inserts, brace inserts and door frames are set from the shop drawing and checked by the superintendent before a single yard of concrete goes in the form.
We also coordinate steel joists and deck with the structural steel erection crew, and the roof is tied in right behind the panels. For buildings with a crane runway, we work with the high-bay crane-ready building design so the panels carry the loads.
Permitting and structural review
Tilt-wall panels are structural elements, and the building department will want to see panel drawings, connection details and the lift analysis. In Pueblo, the Regional Building Department lists the 2021 IBC among the codes currently in effect, and the County Building Division uses 2021 International Code Council codes with local amendments. We confirm which applies before drawings go in.
Special inspection covers concrete placement, embeds, welded connections and bracing. We also arrange for the engineer to review panels at critical steps. A fire rating is usually part of the design for industrial buildings, and concrete panels give that rating without added wall materials.
Buildings we build in tilt-wall
Tilt-wall suits tilt-wall buildings of all sizes, from small shops to large distribution centers. It is also a good choice for distribution centers, manufacturing plants, cold storage and flex space. Panels can carry insulation and architectural finishes if needed.
Owners in ecommerce fulfillment and logistics and distribution use tilt-wall for its large clear spans, durable walls and fast schedule. We help you size docks, truck courts and parking at the same time.
Cost drivers and trade-offs
Panel count, thickness and height drive cost, along with the crane and the number of lifts. Tall buildings need thicker panels and more bracing. Many openings or complex shapes cost more than plain walls. A simple rectangle on flat land is the cheapest shape. Joint count, caulking, painting and insulation add to the number, and so does the shape of the roof. We write the panel schedule into the estimate so you see the cost per panel, not just a lump per square foot.
Compared with metal buildings, tilt-wall costs more at small sizes but wins as building size and durability needs go up. We can price both options for your program. Pueblo's lower construction costs compared with the national average help, but site work, utilities and soil conditions still decide the final number.
Send the program and the site.
Give us the building size, the clear height and the parcel. We will tell you whether tilt-wall fits and what it will cost.
Questions and Answers
How fast can a tilt-wall shell go up in this market?
On a good site, panels can be cast over a few weeks, lifted in a few days and the roof tied in shortly after. Weather, concrete supply and crane availability set the pace. We schedule from panel count and crane capacity, not from guesswork.
What clear height can a tilt-wall building reach?
Many industrial tilt-wall buildings range from 24 to 40 feet clear or more. The panel design, bracing and footing size scale with height. We tell you the clear height that fits your racking and your budget.
Can a tilt-wall building be expanded later?
Yes, if it's planned. We design a future wall as a removable panel or leave room for added bays. Footings and utilities can be stubbed for expansion. Tell us your growth plan before the first slab is poured.
Do we need a lot of laydown space for tilt-wall?
You need room for the crane, the panel casting area and trucks. The slab itself is usually the casting bed, but extra space is helpful for steel and delivery. We plan the sequence on a site drawing.
Is wind a problem for panel lifts in Pueblo?
Yes, afternoon winds can be strong. We plan lifts for morning hours, check wind speed at the crane and stop if gusts exceed limits. Panels are braced as soon as they are set.
Related
Ready to talk about your project?
Tell us about the site, the heaviest loads and the date that matters. We will review the scope and follow up with next steps for your Pueblo project.