
Building Types
Tilt-Wall Building Construction in Pueblo, Colorado
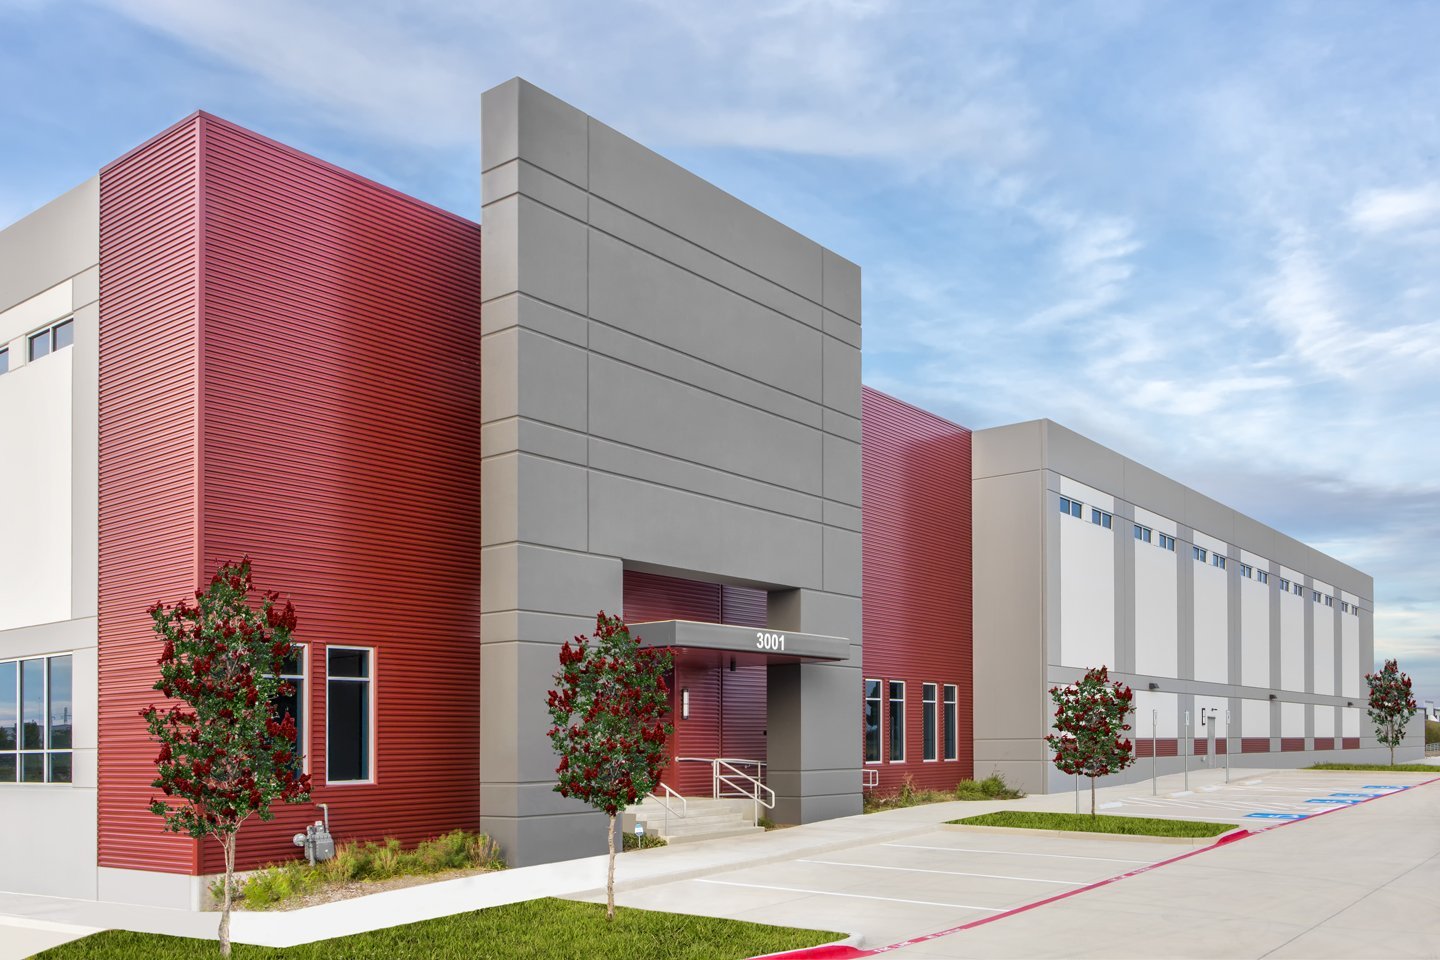
Tilt-wall comes down to a pour, a crane and a good week of weather. The panels are cast flat on the floor slab, cured, and lifted into place in a day or two, and the building is a roof and a few joints away from being enclosed. Done well, it gives an owner a durable concrete box at a competitive price. Done badly, it gives a cracked panel, a late crane and a lawsuit.
Pueblo is a good tilt-wall market for the same reasons it is a good industrial one: flat sites, a concrete supply base that serves heavy industry, and enough warehouse and plant demand to keep crews busy. The wind tower plant's 900,000 square foot expansion shows what a big industrial footprint looks like in this county, and while a tower plant is not tilt-wall, the owners who build that scale want the same things from a shell: speed, durability and a fixed price.
Why Close Coordination Matters on Tilt-Up
Tilt-wall is a concrete trade at heart, and the quality of the building is set by the work of the floor slab and the panel casting. We schedule and inspect the slab that doubles as the casting bed, the formwork, the reinforcement and embeds, and the finish of the panel faces. Because one team manages that sequence, the panel layout, lifting inserts and braces are coordinated with the trade partners who built them.
We manage the foundations as well. Footing and pier work matters because tilt panels bear heavy loads at their bases, and uneven settlement shows up at the joints. Where the soil requires, we use deep foundation piers instead of oversizing spread footings. The crane, the rigging and the lift engineering come from specialty contractors we manage on site.
Scope of a Tilt-Wall Building
A complete package includes site, utilities, foundations, slab, panels, structural steel or joists and deck for the roof, roofing, dock and man doors, interior finish and paving. Panel thickness, height and reveal patterns depend on the building's use, and architectural finish can be as simple as paint or as detailed as form liners and sandblast.
Our core offering is tilt-wall industrial buildings, and the usual end uses are a distribution center, a warehouse or light manufacturing space. For lower, simpler buildings, a pre-engineered metal building may fit better and cost less. We will tell you which one is right.
Sequence and Weather
The schedule runs: foundations and slab, panel forming and pour, a cure period, panel lift, roof steel and deck, roof membrane, then interior. The cure time before lift is the one that cannot be hurried, and it lengthens in cold weather. The lift itself is fast, often a few days for a large building, but it depends on the crane being on site and the ground being firm.
Cold snaps matter. Pueblo's dry climate leaves many working days in winter, but a hard freeze stops casting and slows curing, and we use blankets, heated enclosures or schedule shifts when needed. Wind affects lifting, and we do not hang panels in high wind. We build weather days into the schedule and tell owners which ones we expect.
Codes and Engineering
The Pueblo Regional Building Department lists the 2021 International Building, Existing Building, Energy Conservation, Mechanical, Fuel Gas and Fire Codes as in effect, along with the 2023 National Electrical Code, and Pueblo County enforces the 2021 ICC codes with Title 15 amendments. Colorado adopts commercial codes city by city and county by county, so we always confirm the edition for your parcel. The tracker used by Denver-area builders shows jurisdictions on the 2018, 2021 and 2024 editions side by side.
Tilt-wall design involves a specific set of checks: panel stability during lifting, out-of-plane wind and seismic loading, connection design at the roof and the base, and temporary bracing. We ask for stamped lift drawings and brace plans before the first panel is cast, and the city lists commercial approvals at about 75 days, so we submit in time.
Site and Delivery Constraints
Tilt-wall needs room. The building's slab doubles as the casting bed, the crane needs a clear path around the perimeter, and the panel braces need ground to bear on. A tight site makes the job slower and more costly. We check the site plan against the crane's needs at feasibility, before the owner buys a parcel with a footprint that cannot be built.
The city lists commercial and industrial construction at about 10 to 15 percent below the national average, and tilt-wall is one of the reasons the number stays low for big boxes. Panel sizes should be set to the crane and the trucking. Concrete supply and reinforcement are generally local, which keeps the cost of the shell down.
Services Around the Shell
Tilt-wall projects usually ride alongside site-heavy services: grading and detention, utilities, fire water and truck courts. The structural steel erection crews we coordinate place the roof framing, and the roof deck and membrane follow in sequence. If the building has a mezzanine or a heavy process load, we discuss it before the panels are designed so that connections are cast in.
Owners in food and beverage often choose tilt-wall for its cleanable, durable walls and rated separations. The same is true for some cold storage and pharmaceutical users. We tailor the shell to each of those, not the other way around.
Ask for a Shell Comparison
Give us the program and the parcel. We will price tilt-wall and metal side by side, show the schedule for each, and let the numbers pick the shell.
Questions and Answers
How long does it take to build a tilt-wall shell?
For a large single-story building, the sequence runs from foundations to roof dry-in in several months, depending on size and weather. The lift is short, but panel forming, pour and cure take time. We give owners a bar chart with weather allowances and the crane booking.
Is tilt-wall cheaper than a metal building?
Not always. A metal building usually wins on cost and speed for low, simple buildings. Tilt-wall often wins when you want rated walls, a taller building, a more finished look or long-term durability. The cost gap narrows as the building gets larger.
Can tilt-wall be expanded later?
Yes, if it is planned. We can leave a wall with a removable panel, a stub of footings and utilities, and a roof structure that continues. An unplanned expansion costs more because you have to open and reseal the existing wall.
Does cold weather stop tilt-wall work?
Casting and curing slow in freezing weather, and we use blankets or heat to protect the concrete. Lifting is limited more by wind than by cold. Plan on a few weather days in winter and talk to us about the best start date.
What does the permit review check on a tilt-wall building?
Reviewers look at panel design, connections, roof diaphragm, wind and seismic loads, fire ratings and energy compliance. We submit the panel engineering with the building set to avoid a second round. Review time on commercial work is about 75 days in the city, per its own overview.
Related
Ready to talk about your project?
Tell us about the site, the heaviest loads and the date that matters. We will review the scope and follow up with next steps for your Pueblo project.