
Building Types
Pre-Engineered Metal Building Construction in Pueblo, Colorado
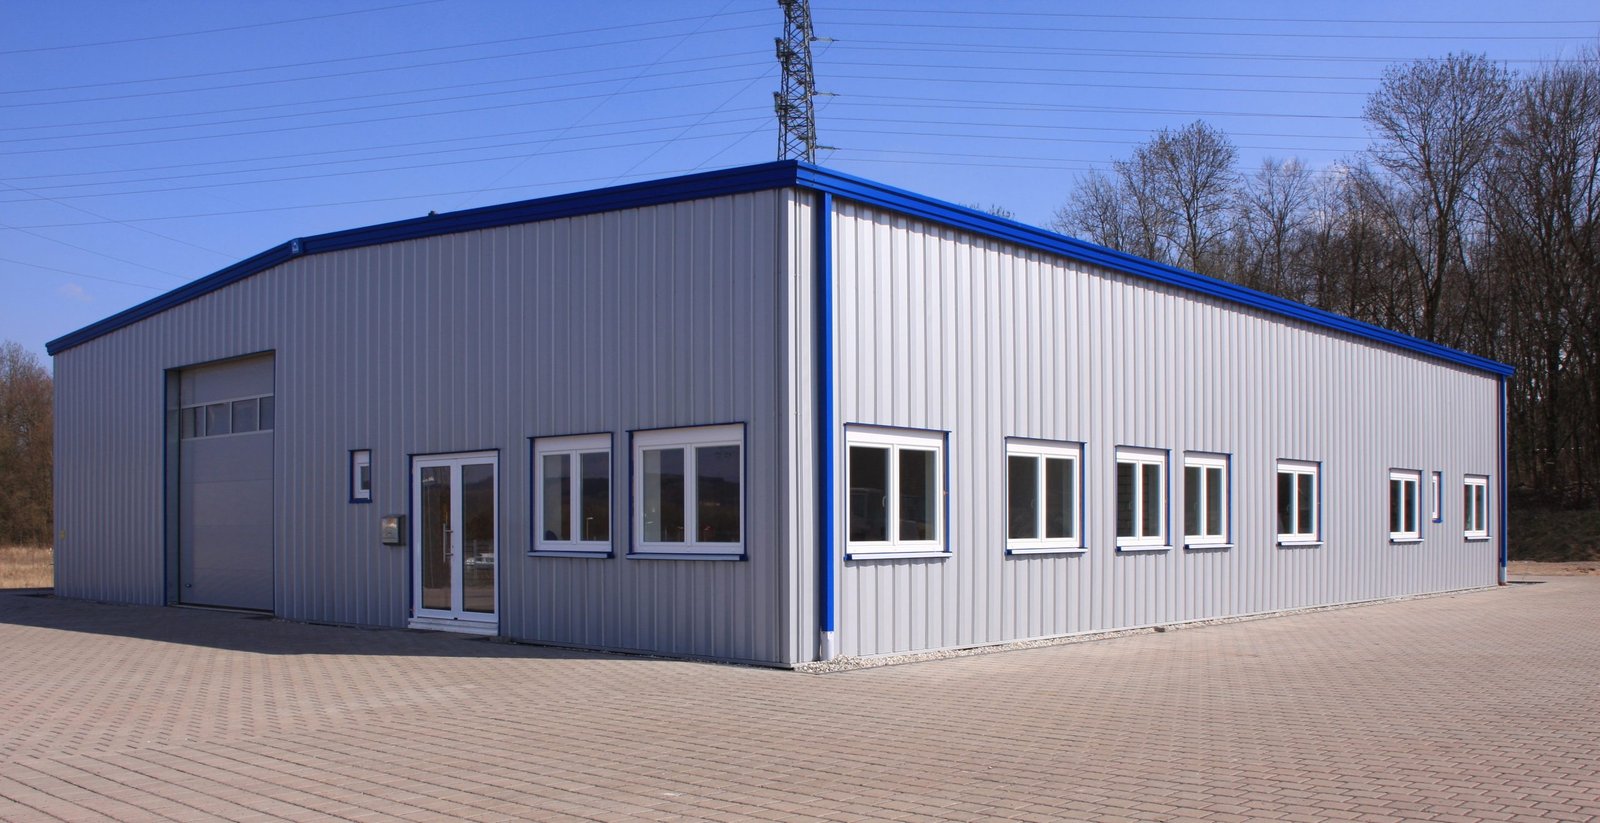
Rye, in the Greenhorn Valley southwest of Pueblo, has recorded a low of minus 36 degrees Fahrenheit at 6,828 feet. Pueblo West is at 5,033 feet. Trinidad is above 6,000. A metal building designed for one of those places is not the same building as one designed for another, and the engineered package should be sized to the exact parcel, not to a catalog.
A pre-engineered metal building is a steel frame, wall and roof system designed by the manufacturer's engineer for your loads, shipped as a kit and erected on foundations we build. It is the fastest and often the lowest cost way to enclose a shop, a warehouse, a hangar or a storage building, and it fits the way most industrial owners in southern Colorado work: simple structure, wide bays, and room to add on.
The trouble is that the building is only as good as the site and the foundations under it. We pour the slab and footings, erect the frame, set the panels and finish the interior, and we care most about the interfaces: anchor bolt placement, base trim, door framing and roof penetrations.
Who Buys Metal Buildings in Southern Colorado
Demand is steady across the valley. PuebloPlex reports current tenants in manufacturing, warehousing, distribution and rail car storage and maintenance, and it rents over 1,000 earth-covered magazines as storage, which tells you how much demand there is for simple covered space. A metal building is the obvious next step for a tenant who outgrows an igloo, and mill suppliers in metals and heavy industry use the same kind of building for shops and storage.
Farther south, Trinidad sits at the foot of Raton Pass, 6,025 to 6,030 feet above sea level, and Walsenburg is at roughly 6,200 to 6,300 feet. Both have I-25 frontage and rail through the area, and both fit the plain, quick buildings that metal systems do best. We cover the towns on our Trinidad and Walsenburg pages.
What We Erect and What We Pour
Our package starts with site and foundation work: grading, footings, grade beams or piers, slab-on-grade, and the embedded bolt assembly that ties the frame to the concrete. The manufacturer supplies primary frames, secondary framing, wall and roof panels, trim and accessories. We erect the frame, plumb it, torque the connections, hang the panels and install doors, insulation and ventilation.
Interior work depends on the use. A storage building may only need lighting and a slab. A shop wants overhead doors, a crane rail and compressed air. A plant wants mezzanines and process utilities. See our pre-engineered metal buildings service for the standard package, and structural steel erection where a hybrid frame is better.
Getting the Order Right
We start by pinning down the loads. Ground snow, wind exposure, collateral loads from sprinklers and mechanical units, crane loads and future expansion all feed the frame design. The local building department sets the design snow and wind values, and Colorado adopts commercial codes locally, so we confirm the numbers with the jurisdiction before the manufacturer starts. A frame sized to the wrong snow load either fails review or overbuilds.
Next comes the foundation. The manufacturer issues reactions, and the foundation is designed to them. The reaction drawings usually arrive after the order, so we plan the sequence: site work and permit while the building is engineered, foundations when reactions arrive, frame when steel ships. Schedules slip when someone pours before they have the reactions.
Cost: Frame, Foundation and Everything Else
The frame and panels are only part of the installed cost of a building. Foundations, slab, doors, insulation, electrical, fire protection and site work make up the rest. Wide clear spans, tall eave heights, crane runways and heavy snow loads push the steel cost up, and add-ons like mezzanines or a second bay change the bill again.
The city of Pueblo lists commercial and industrial construction at about 10 to 15 percent below the national average. Metal buildings take advantage of that, because there is little site-specific design effort and the labor is mostly erection. We give owners a firm price for the whole building, with allowances listed, rather than quoting the kit and letting the other costs surprise them.
Erection Safety and Wind Exposure
Erecting a steel frame is work at height. We use fall protection, controlled access zones and crane picks planned by qualified riggers. Frames are braced as they go up, since an unbraced frame is most dangerous in the middle of a wind event. Wind in the Arkansas Valley can be strong, and we stop erection when conditions are unsafe.
After erection, we check bolt torque, bracing and panel fasteners before we hand over. Late failures usually trace back to loose connections or missed bracing, so we keep records of each connection and give them to the owner.
Where a Metal Building Fits With the Rest of Your Site
Metal buildings sit next to other things: aprons, yards, rail and fire water. A site with a truck yard and a shop often needs both, and we coordinate. When an owner is deciding between structural systems, our tilt-wall building page explains where concrete walls are worth the added cost, and our page on aircraft hangars shows the same steel system with a very wide door.
If the building will serve a plant, we match the frame to the process and the crane. The related flex and light industrial category is where metal buildings do their best work for small tenants.
Send the Site and the Loads
Send us the parcel, the use and the clear height. We will return a budget, a foundation approach and a schedule that starts at the permit.
Questions and Answers
How long does a metal building take from order to occupancy?
The manufacturer's engineering and fabrication take weeks, and the foundation and permit run in the same period. Erection is quick for a simple building. We schedule so the frame arrives when the foundation is cured, and we give owners the whole timeline up front.
What snow and wind loads apply in the Pueblo area?
The loads depend on the exact site, because elevation and exposure change across the valley. Pueblo West is at 5,033 feet, Trinidad above 6,000 and Rye at 6,828. The local building department sets the design values and we confirm them before the manufacturer engineers the frame.
Can I add on to a metal building later?
Yes, and it is one of its strengths. The end walls can be designed as expandable, so the frame, purlins and panels continue. Plan the addition at the start so the foundations, utilities and fire protection allow for it.
Is a metal building insulated well enough for a heated shop?
With the right insulation system, yes. Options include blanket insulation with a liner, insulated metal panels or spray foam. The choice depends on the energy code, condensation control and the use. We choose the system with you and verify it meets the code in force.
Who is responsible for the foundation design?
The manufacturer supplies the reactions at the column bases, and a licensed engineer designs the foundation to them and to the soil conditions. We coordinate the exchange and build to the stamped drawings.
Related
Ready to talk about your project?
Tell us about the site, the heaviest loads and the date that matters. We will review the scope and follow up with next steps for your Pueblo project.