
Industrial Construction Services
Pre-Engineered Metal Buildings in Pueblo, Colorado
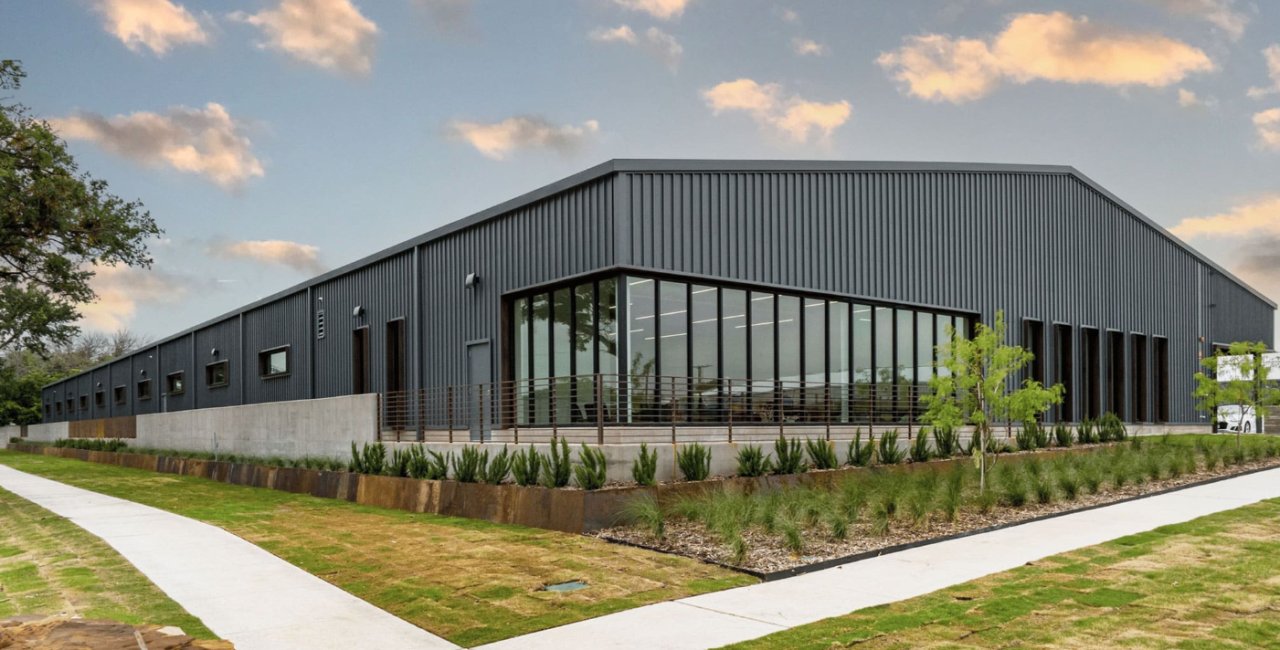
For a lot of industrial owners in the Arkansas Valley, the fastest honest way to get a roof over production is a metal building. The frame is engineered and fabricated at a plant, shipped as numbered pieces and bolted together on your slab, and the whole sequence from signed order to dried-in shell is shorter than a conventional steel and masonry building. The tradeoff is that the building is only as good as the foundation under it and the coordination around it, and that is where an erection contractor earns the money.
We erect pre-engineered metal buildings for shops, warehouses, fabrication bays, equipment storage and light manufacturing. The same building can be a clear-span shell for a stamping line, a crane building with runway beams, or a storage structure with a few bays of lean-to. Pueblo suits this kind of construction. Land is available in places like the St. Charles Industrial Park, where the city describes rail freight access and an Opportunity Zone designation, and the city says commercial and industrial construction costs about 10 to 15 percent less than the national average.
Foundations, utilities, and site work are all part of the package for us. We pour the footings, set the anchor bolts, run the electric and water to the building and then erect. If you want the whole delivery under one contract, that is the metal building route we run most often.
Why metal fits the valley
Pueblo's metal buildings go up on flat, open ground along US 50 and the I-25 corridor, and the pieces arrive by truck on roads that already carry heavy haul. West of town, Pueblo West describes a North Industrial Park on the US 50 corridor that links it to I-25, and that kind of open lot is where a single-story metal building with room for trucks to turn typically goes. The land is cheap enough that a single-story building with big yard around it makes sense, and a metal frame lets you add bays later by pulling off an end wall.
Pueblo sits at 4,692 feet and the wind comes across the plains with little to stop it, so the engineer designs for the local wind and snow loads set by the jurisdiction. The wind-load and snow-load figures change with the parcel, and we pass the manufacturer the exact address so the frame is not designed for somebody else's weather. Grain bins and prefab sheds do not face the same demands as a building that has to keep a plant working in January.
From contract to dried-in shell
The path is predictable if you follow it in order. We confirm the building size, eave height, crane loads and door locations, then order the package with the manufacturer's engineered drawings. While that is in the shop, we do site work and foundations, because anchor bolts and pier layout have to match the manufacturer's reaction drawings to the inch. A bad bolt template is the most common reason a metal building crew stands around on day one.
When the frame arrives we unload, lay it out by mark number and erect in the order the manufacturer shows: columns and rafters in a braced bay first, then purlins and girts to square it, then roof and wall panels. Insulation, trim, overhead doors and walk doors come last. We check the frame for plumb and square at every stage, because panels will not seat on a frame that has drifted. After the shell is closed we turn the building over to the floor, electric and mechanical trades, or we manage those trades under our contract.
What we manage on a metal building
We schedule steel erection with qualified erection crews and cranes sized for the job. We manage the footings and the slab, the forming and setting of anchor bolts, and the wall panel installation, trim and flashing. Layout is done with a robotic total station so that wall lines and bolt patterns are verified against the manufacturer's drawing, not eyeballed from stakes.
Because we also manage site work, we can grade pads, place and compact base, and bring in utilities without handing the project to another contractor. For a building in the airport industrial park or on a rural parcel with no water, that matters. Structural steel erection for heavier framing, such as crane runway steel above the metal building's rigid frame, runs under the same plan and the same project team.
A realistic schedule
Order and approval of drawings often take longer than the field work. Plan on several weeks for submittals and fabrication, then weeks more for delivery windows, depending on the manufacturer's backlog. During that time we handle permitting, utilities and the foundation. When the steel lands, a straightforward building of moderate size is typically up and enclosed in a matter of weeks, not months. Large crane buildings, mezzanines and multiple door openings stretch.
Weather in the valley is kind to schedules most of the year, but wind is not. We stop panel work when gusts make sheet handling unsafe, and we brace frames at every shutdown. If you have a hard move-in date, tell us at contract and we will order long-lead items such as insulated panels and overhead doors first. Pairing the shell with a heavy-duty slab early prevents the common case where a finished building waits on a floor.
Things to settle before you order
Decide on crane capacity, clear height and future expansion before the first drawing is released. Adding a crane runway to a frame not designed for it is expensive. Think about where trucks turn, where the doors face relative to the wind, and whether a dock or a drive-in door serves you better. Insulation and condensation control matter for any building holding tools, parts or product that must stay dry.
We also tell owners to look at the real alternatives. A tilt-up or conventional steel building may cost more per square foot, but it can carry heavier cranes or last longer under harsh process conditions. Our work for logistics and distribution operators often starts as a metal shell because that is the quickest way to cover pallets, but we say plainly when a client should build heavier.
Related work we bundle
Most metal buildings pair with something else: truck courts and trailer yards for the vehicles, fire water and hydrants where the insurer requires them, an electric service sized for the equipment, and often a small office block built into the end of the building. Pre-engineered jobs in Pueblo West and out toward Pueblo Memorial Airport often begin with a site walk in Pueblo West and a conversation about utilities, because power and water are what separate a cheap lot from a useful one.
Whether you want a bare shell or a finished plant, we price both versions side by side so you can see what the building envelope is worth against what you spend inside it.
Get a metal building priced with the site work included
Tell us the width, length, eave height and what goes inside. We will give you a site-ready price that includes the foundation and the road in. If your plans are bigger, start with warehouse shell construction or the heavier options we describe for flex and light industrial space.
Questions and Answers
Who supplies the building package, you or the owner?
Either works. We can buy the package from a manufacturer on your behalf and carry it in our contract, or you can purchase it and hire us to erect and build the site work. Owner-purchased packages need a careful scope split, because someone has to be responsible for shortages and damaged pieces. We write that into the agreement before ordering.
How long does the permit take for a metal building in Pueblo County?
It depends on which office holds the parcel and what the plans show. The city reports that commercial approvals currently take about 75 days, and county timing differs. Having the manufacturer's stamped drawings ready for submission is the biggest thing you can do to avoid delays.
Can a metal building carry a bridge crane?
Yes, if it is designed that way from the start. The frame needs heavier columns, a runway beam system and foundations sized for the crane reactions. Telling the manufacturer the crane capacity, duty class and hook height up front keeps the price honest.
What goes wrong most often on a metal building job?
Anchor bolt placement and late foundation inspections. A bolt set a couple of inches off holds up an entire crew. We set bolts with a template tied to the manufacturer's bolt plan, survey them before the pour and again after, and keep inspectors on the calendar.
Will the building handle wind and snow here?
It will when it is engineered for the actual site. The jurisdiction sets design loads, and the manufacturer's engineer sizes the frame to match. We give the engineer the parcel address and building use so exposure and occupancy are correct.
Related
Ready to talk about your project?
Tell us about the site, the heaviest loads and the date that matters. We will review the scope and follow up with next steps for your Pueblo project.