
Building Types
Aircraft Hangar Construction in Pueblo, Colorado
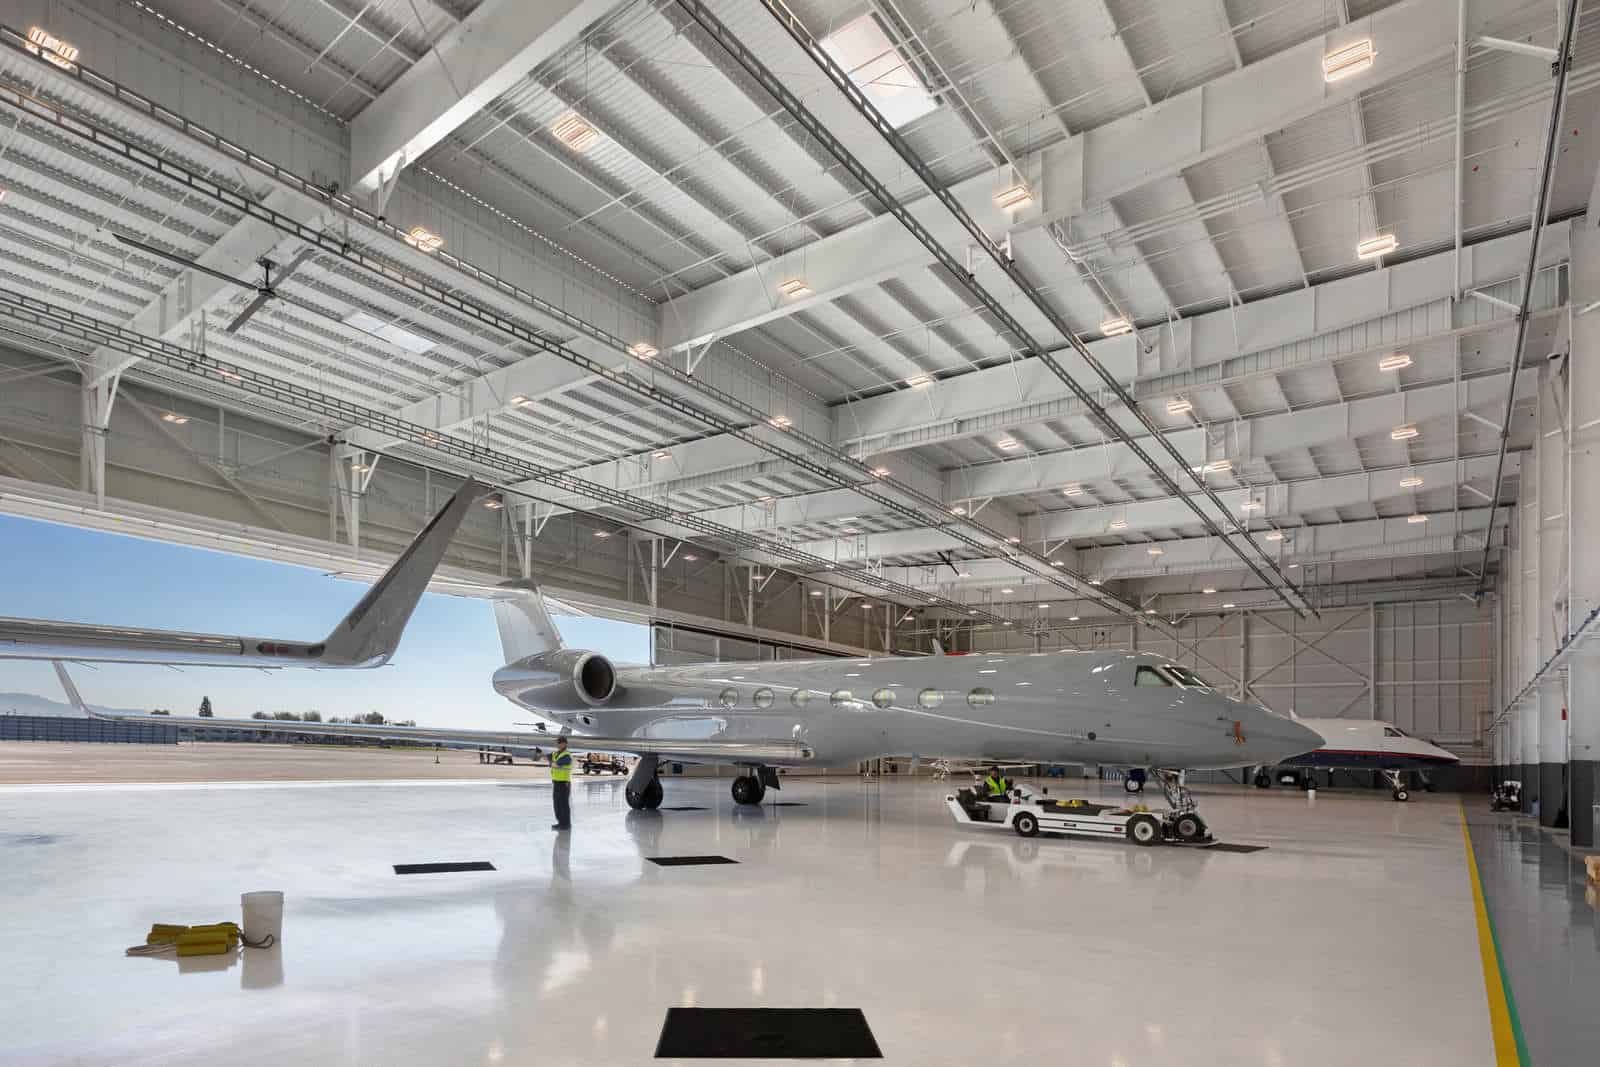
Pueblo Memorial Airport covers 3,872 acres six miles east of the city, with a 10,498 foot main runway, an 8,310 foot crosswind runway and a 4,690 foot third runway. A hangar built on that field has to clear the airspace rules, the taxiway geometry and the apron before the first footing is dug, and it has to open a door wide enough for the aircraft it is built for.
We build hangars the same way we build any heavy-industry building, from the ground up and for the equipment that lives in them. The structure is a long-span steel frame, the door is the largest moving element in the building, the floor carries aircraft, tugs and jacks, and the fire system is the most demanding item in the package. Whether the hangar is a single-aircraft storage bay or a maintenance facility with shops and offices, those four pieces set the cost.
We spend time at the start on the things that are unfamiliar to an owner: who approves the site, how high a crane can go, and what the airport sponsor requires.
Airfield Approvals and Setbacks
Building on an airport adds a layer of review to normal permits. The airport sponsor controls leases, and federal airspace review checks the height of the building and of any crane used to erect it. Setbacks from runways and taxiways, and apron connections, are fixed by airport planning rules. We start the lease and airspace conversations first, since they set what can be built where.
The airport is adjacent to US 50 and 5 miles from I-25, and the city lists 40 acres available for development with direct taxiway access. State Highway 47 ends at a US 50 and SH 96 interchange that provides access to the airport, and Pete Jimenez Parkway branches east toward it. Truck access for the construction materials is simple. Aircraft access is what needs design. See our notes on the airport industrial park and the State Highway 47 corridor.
Who Needs Hangar Space Here
Doss Aviation conducts U.S. Air Force flight training at Pueblo Memorial Airport for 1,300 to 1,700 trainees a year under the Initial Flight Training program, and the airport industrial park also hosts the Pueblo Chemical Agent-Destruction Pilot Plant training facility. A training field with that many students generates hangar, shop and storage demand for the aircraft and their support.
PuebloPlex, east of the city, is being repurposed for manufacturing, aerospace and defense, and research and development, and its site includes many buildings that are candidates for reuse. Further east, La Junta has a former military airport 5 miles north of town. Corporate owners, flight schools and aerospace manufacturers have different needs, but all begin with a door and a floor. Our advanced manufacturing work gives context for aerospace-related users.
Types of Hangar We Build
Single-aircraft and multi-bay storage hangars, maintenance hangars with shop, parts and office space, corporate hangars with finished interiors, and paint or composite shops for manufacturers. The common frame is a clear-span steel structure with a very wide door opening, and the taller shop and paint bays borrow from our high-bay and crane-ready buildings work. Smaller hangars may use a pre-engineered system, and larger or fire-rated ones use custom steel.
The building's shell can be a pre-engineered metal building for many uses, though a hangar door adds a heavy header and framed openings. Larger facilities with shops resemble a manufacturing plant and share its utilities.
Fire Protection and Codes
Hangars are a high-hazard use in codes, and fire protection is the part that owners should expect to cost the most. Foam, deluge or high-expansion systems may be required depending on the size, the use and the fuel on board. They need a large and reliable water supply, which often means a tank and pump or a loop around the building. Our fire water loop and hydrant systems work is built for this.
Codes: the Pueblo Regional Building Department lists the 2021 International Building and Fire Codes as in effect, along with the 2023 National Electrical Code. Pueblo County enforces the 2021 ICC codes with Title 15 amendments. Colorado adopts commercial codes locally, so we confirm which edition applies to your site and which authority has jurisdiction on airport property.
Working Safely Near Aircraft
Construction near active runways and taxiways needs a safety plan approved by the airport. Equipment height is restricted, vehicle routes are controlled, and foreign object debris has to be kept off the airfield. Workers pass through checked gates and follow marked routes.
Inside the hangar, hazards include fuel vapor, overhead cranes, tall work platforms and fall hazards from aircraft maintenance docks. We design the building with spark-free areas where needed, proper ventilation and fall protection tie-off points built in. Final tests of the door, the fire system and the lighting are part of handover.
Door, Steel and Fire System Lead Times
The longest lead items are the hangar door, the structural steel and the fire suppression equipment. Large bi-fold, hydraulic or sliding doors are custom items, and the building structure has to be designed to their loads. We order the door early, once the aircraft size is confirmed, and design the header to the manufacturer's data.
The slab is next: a hangar floor must slope for drainage, be flat enough for tugs and jacks and carry aircraft wheel loads. The industrial concrete floors crews we coordinate pour it after the frame is set, so the floor is not damaged by erection equipment. A typical sequence is airfield approvals, foundations, steel and door, slab, roof and walls, fire system, then finishes.
Tell Us the Aircraft
Give us the aircraft type, wingspan, tail height and what you do inside. We will size the door and frame, check the airfield rules, and give you a number.
Questions and Answers
How wide must a hangar door be?
It must clear the wingspan or the fuselage and tail, depending on how the aircraft is parked, with margin on each side for towing. We take dimensions from the manufacturer's data and add the clearance your operators want. The door width then sets the header and frame design.
Who approves a hangar on an airport?
The airport sponsor approves the lease and the site plan, and federal airspace review covers the height of the building and of any construction crane. The local building department issues the building permit. We start the airport and airspace conversations first, since they take time.
What fire system does a hangar need?
It depends on size, use and the codes in force. Many hangars need foam or deluge protection, which require a large water supply and pumps. The insurer and the fire official both have a say, and we involve them early.
Can an existing building be converted to a hangar?
Occasionally. The floor, door opening and fire protection are the hard parts, and most existing buildings do not meet them. We survey the building, then compare conversion and new construction.
Can a hangar be built in winter?
Yes, with plans for concrete in cold weather and wind limits on erection and crane work. The airport is at 4,729 feet, and winter conditions are milder than in the mountains, but we still plan for cold snaps.
Related
Ready to talk about your project?
Tell us about the site, the heaviest loads and the date that matters. We will review the scope and follow up with next steps for your Pueblo project.