
Industrial Construction Services
Industrial Office Buildouts in Pueblo, Colorado
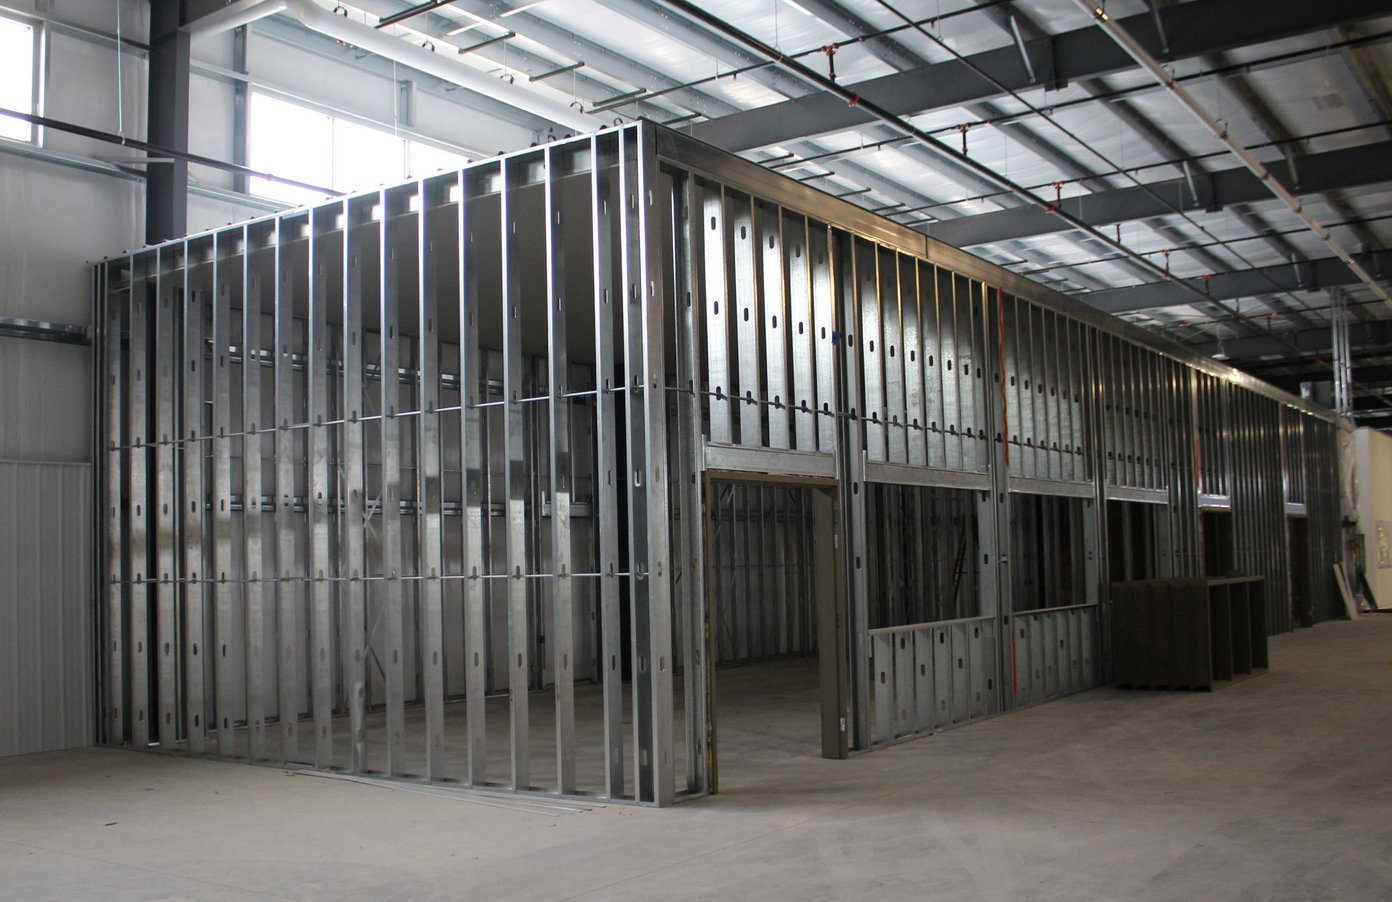
The office at the end of a shop floor is rarely the part anyone planned well. It is a trailer set on blocks, a corner of drywall that grew one desk at a time, or a leftover room that was a tool crib in a previous life. Then the plant adds a shift, the engineering group needs a real drafting space, or the sales staff needs a place to meet a buyer without walking through a welding bay, and the owner finds that an industrial office has to meet commercial building rules inside a building that was permitted as a factory.
We build offices, control rooms, break areas, locker rooms and training spaces inside and beside industrial buildings in the Pueblo area. The work looks small next to a plant expansion, but it touches everything: structure, fire separation, HVAC, electrical, data, lighting and finishes. A separate office block also keeps dust, noise and forklift traffic away from people who need to concentrate, and it gives visitors, auditors and inspectors a clean place to start a tour.
Because we work in plants all week, we know which walls need a rating and which ones can be simple partitions. We lay out the office so the shop manager can see the floor, the doors meet egress rules and the ductwork does not fight the crane bay. If the broader building is changing, this scope fits neatly under industrial tenant improvements or a larger renovation.
Decisions that shape an industrial office
The first question is whether the office is inside the production space or attached to it. An interior mezzanine office keeps the footprint small and uses overhead space, but it ties you to the building structure and to its sprinkler system. A stick-built or modular block outside the production envelope has its own foundation and utilities, and it can be built while production continues. Location relative to doors, docks and the main aisle decides how often people cross the floor.
The second question is noise and air. Offices beside compressors, furnaces or grinding stations need sound-rated walls, sealed doors and separate ventilation. If your process produces dust or fumes, a slightly positive-pressure office is more important than any finish selection. We ask how the neighboring process behaves on its worst day, not its average day, and design from there.
What goes into the buildout
Framing and drywall are the visible part. Behind them sit a floor slab that may need to be cut for plumbing, a ceiling grid that has to coexist with sprinkler mains and cable trays, an HVAC unit that needs a curb or a roof opening, and enough electrical capacity for computers, plotters and a break room full of microwaves. We coordinate panel capacity with the plant's electrical room early, since an undersized service is the surprise that most often delays a job.
Flooring, ceilings, lighting, doors and hardware follow. Industrial clients tend to want durable finishes: sealed concrete or resilient tile in hallways, solid-core doors, and wall protection in cart paths. Data and security rough-in go in before ceilings close. We also build restrooms, locker rooms and wash stations that meet plumbing and accessibility requirements, which can mean new underground lines, tied into the site utilities, cut through a slab that took a lot of money to pour.
Where these offices sit
Most of our requests come from owners of a manufacturing plant, a fabrication shop, a warehouse or a maintenance base that is outgrowing its original administrative space. Operations near Pueblo Memorial Airport, along SH 47 and around the steel mill supply chain on the south side often need a front office that can handle visitors, a lab or inspection room, and a safe control space for a line.
The same approach scales to multi-tenant buildings, where a contractor or distributor takes a bay and wants an office for the front of the unit. In an airport industrial park setting, tenants often negotiate a landlord allowance for the buildout, and we help them match scope to that allowance so the first-year cash is not a surprise.
Codes, energy rules and approvals
An office added to an industrial building is a change in use for part of the space, and the building authority will look at occupancy separation, egress width, accessibility and energy compliance. The Pueblo County Building Division lists the 2021 International Code Council building codes and the 2023 National Electrical Code as the enforced codes and links its Title 15 amendments. The Pueblo Regional Building Department lists the same 2021 family for the city, so we confirm which office covers your parcel before drawings start.
Colorado also pushes energy performance. Under HB22-1362, any county or municipality that updates its building code on or after July 1, 2023 must adopt an energy code at least as strict as the 2021 IECC, with the state model low energy and carbon code becoming the benchmark from July 1, 2026. For an office buildout that mostly means insulation, lighting controls and mechanical efficiency, and we price the version that will pass review, not the cheapest one.
How we keep production running
Dust and noise are the main enemies. We erect temporary dust walls, run HEPA-filtered negative air when the neighbors are sensitive, and schedule slab cutting for weekends or off shifts. Deliveries enter through a dock that does not cross the main aisle. When we must work around a forklift lane, we paint a barrier line and post a flagger.
A small buildout usually moves faster than the paperwork. Plan review is the long pole, since the city reports about 75 days for commercial approvals, so we file early and use the review time to order doors, rooftop units and lighting. For jobs with heavy upfront decisions, preconstruction services help settle the layout before drawings go to the building office.
Get the office off the shop floor
Give us a sketch of the room you want and the building it sits in. We will visit, check the structure, electrical and fire separation, and give you a number you can take to the owner or the lender. If your company runs advanced manufacturing lines, ask how we phase offices around process changes.
Questions and Answers
Do we need a permit to build an office inside our own plant?
Almost always. Walls, new electrical circuits, plumbing and mechanical changes all trigger review, and a new room can alter occupancy classification and sprinkler coverage. Even a modest office can need stamped drawings. We start with a short meeting with the building office when the scope is unclear.
Is a modular office a good alternative to stick framing?
Sometimes. A modular unit can arrive nearly complete and cut the time on the floor, but it still needs a foundation, utilities and a permit, and delivery limits can restrict size. For an irregular footprint inside an existing building, built-in-place framing is usually more flexible.
How much electrical capacity should we plan for?
More than the first load calculation suggests. Offices pick up printers, server closets, space heaters and a break room over time. We size the new panel with spare capacity and look at the plant service to confirm it can carry the addition.
Can the work happen while the plant is operating?
Yes. We isolate the work zone, schedule noisy tasks for off hours and keep construction traffic away from production lanes. Utility shutdowns for tie-ins are scheduled with your maintenance lead, often during a planned outage.
What drives cost more than owners expect?
Cutting the slab for plumbing, upgrading electrical service and meeting accessibility rules. HVAC is the other big item, especially when the unit needs a roof curb or structural reinforcement. A site walk before pricing exposes these early.
Related
Ready to talk about your project?
Tell us about the site, the heaviest loads and the date that matters. We will review the scope and follow up with next steps for your Pueblo project.