
Industrial Construction Services
Industrial Tenant Improvements in Pueblo, Colorado
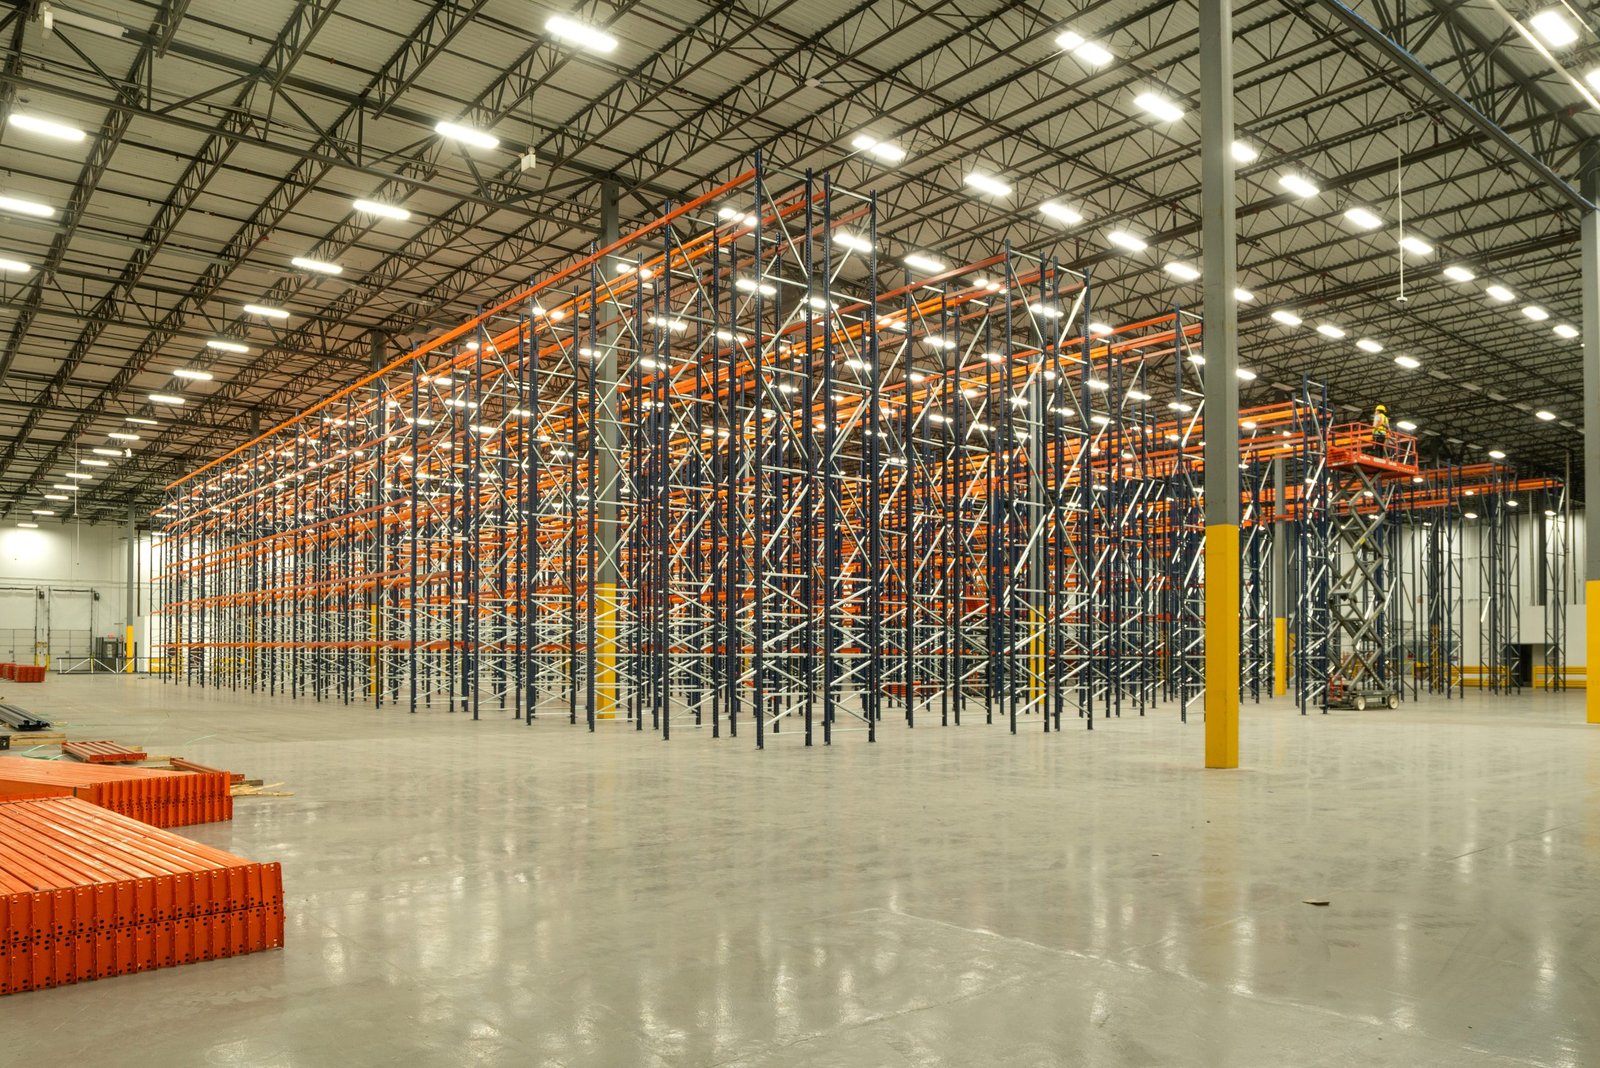
Buildings in this valley change hands, and the new operator almost never wants what the last one left. A wind tower plant of nearly 700,000 square feet that one manufacturer built was sold to another in 2021, and the buyer then broke ground on a 900,000 square foot expansion. That is the pattern on a large scale: somebody takes over a shell with a slab, a roof and a utility service, and then spends real money making it fit a different process. We do that fit-out work at every size, from a single bay to a whole floor plate.
Industrial tenant improvements are the changes a tenant or new owner makes inside an existing building to run their business: new walls and rooms, power drops, compressed air and process piping, lighting, floor repairs, doors and docks, fire protection changes and the occasional demolition of whatever the last tenant left behind. We treat each job as a conversion of an existing system, not a new build, which means careful field verification before pricing.
The right move often begins before you sign the lease. We will walk a building with you, look at the roof, slab, electrical gear and sprinkler system, and tell you what it will take to make it work, so you negotiate rent and landlord work with real numbers in hand.
What a conversion actually includes
The visible scope is usually partitions, offices, restrooms and some new doors. The invisible scope is where the money goes: a 480-volt service that has to be upgraded, a slab that must be patched or leveled where machine foundations go in, sprinkler heads that no longer match the new storage height, and a roof that needs penetrations for exhaust and make-up air. We inventory these during the walk-through and list them in the proposal so nothing hides behind the word allowance.
Specialty items follow the tenant. A food packer wants washdown floors and sanitary walls. A metal fabricator wants power at the floor and a bridge crane. A distributor wants dock levelers and a clean racking floor. For cold storage users, refrigerated dock retrofits are often the largest part of the scope. For a light assembly operator, the work looks more like our light manufacturing and flex buildouts.
Where the dollars land
Electrical service is the first big number. Moving from a small distribution panel to a service for compressors, welders and a production line means new gear, conduit and often utility coordination. HVAC comes next: industrial spaces are usually heated by unit heaters, and adding conditioned office or lab space adds rooftop equipment and ducting. Fire protection is third, because changes in storage height or hazard class can force new heads, a new riser or a larger pump.
The rest depends on condition. An old slab with soft spots needs repair before heavy equipment is set. Roof leaks have to be fixed before new walls go in. The city lists an average commercial price of $78.80 per square foot in the Downtown Opportunity Zone, a useful reference point for what space costs before improvements, but TI cost per square foot for an industrial plant depends on process load, not the shell price. We give you a split between must-do items and nice-to-have items.
Why improvements are the norm here
PuebloPlex describes more than a dozen tenants in aerospace and defense, railroad and research and development, and rents over 1,000 earth-covered magazines as storage. That tells you something about the local market: a lot of useful building stock exists, and operators come in, adapt what is there and run it. The same holds across the steel mill supply chain and in older shops on the south side near the Minnequa mill area, where buildings carry layer after layer of modifications.
In those older buildings, we pay attention to what is hidden: asbestos in old insulation, lead in paint, abandoned process lines, and underground tanks or sumps. We test before demolition and plan disposal. When a tenant is leasing, we also help sort out which party owns which repair, because a leaking roof or a failed floor drain is a landlord matter in most leases, and it should be written down before work starts.
Phasing and field verification
We start with measured as-built drawings. Many industrial buildings have plans that no longer match the walls, so we scan or measure the building and mark structure, utilities and clearances. From that we draw a scope with line items the landlord and tenant can both read. If walls, power and mechanical systems have to be shut down, we schedule those with the tenant's operations manager and keep the building running whenever we can.
We build in sequence: demolition and rough-in first, inspections before covering, finishes last. Where the tenant is moving equipment in, we coordinate rigging and set machinery on pads that we pour to the vendor's drawings. For jobs in occupied buildings, our phased construction practices separate construction traffic from the live operation.
Where we work
We take tenant improvement work across the Pueblo metro and the Arkansas Valley: Pueblo, Pueblo West, Canon City, Florence, Fowler and La Junta, with regular trips out to PuebloPlex and the airport industrial park. Distance matters on small jobs, so we tell you plainly when a very small scope in a remote town makes more sense for a local trade.
If your project includes warehouse or distribution tenants, our work for logistics operators covers the racking floor, dock and yard side of the conversion as well as the interior. Larger moves into former plants can step up into a full modernization with a new roof, new utilities and new systems.
Know what the building will take before you sign
Send us the address of the building you are considering, or the one you already hold, along with the equipment list. We will walk it, tell you what will limit you, and price the fit-out. For smaller scopes, our industrial office buildouts are priced separately.
Questions and Answers
Who pays for what, the landlord or the tenant?
The lease decides, and many industrial leases are vague on it. We read the work letter, mark each scope item as landlord or tenant, and get written authorization before starting disputed items. Roofs, structure and base building systems are usually the landlord's. Interior fit-out and equipment connections are usually the tenant's.
Can you give us a price before we sign a lease?
Yes, within limits. A site walk and some field measurements let us produce a budget with ranges, and we flag unknowns like roof condition and electrical capacity. Early numbers help you negotiate rent, free months and landlord work.
How long does a typical industrial TI take?
Plan review is often longer than construction. After permits, many tenant improvements take a matter of weeks, depending on equipment lead times and inspections. Long-lead items such as switchgear, rooftop units and overhead doors drive the schedule more than labor does.
What if we find asbestos or contamination?
We test before disturbing suspect material in older buildings. If something turns up, we stop that area, bring in a licensed abatement contractor and re-plan the sequence. It is better to find it in a survey than in the middle of demolition.
Do you handle machinery foundations and rigging?
We pour equipment pads and set anchor bolts to the vendor's drawings, and we coordinate rigging with the machinery installer. Slab thickness and soil support are checked before we commit to a pad location.
Related
Ready to talk about your project?
Tell us about the site, the heaviest loads and the date that matters. We will review the scope and follow up with next steps for your Pueblo project.