
Industrial Construction Services
Light Manufacturing and Flex Industrial Buildings in Pueblo
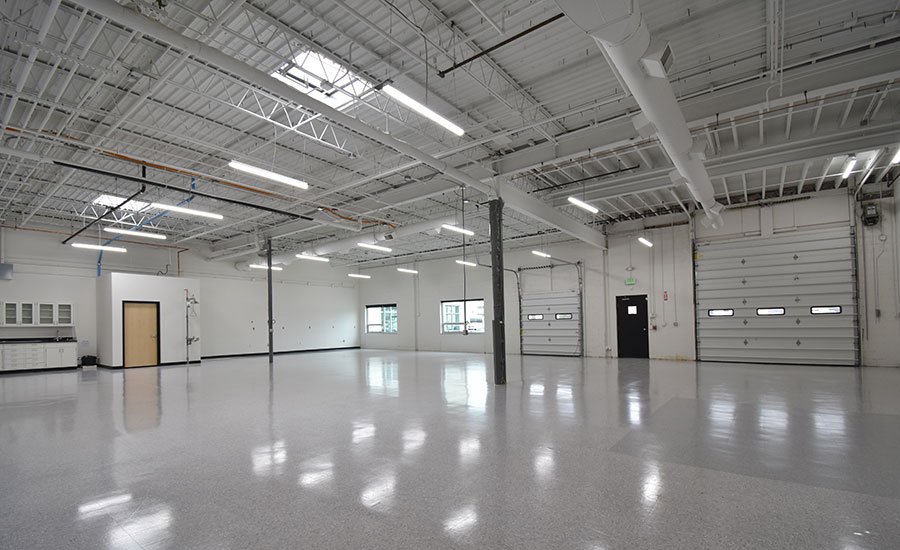
Not every manufacturer needs a crane bay and forty feet of clear height. A company that assembles instruments, packages consumer goods, machines small parts or runs a print and fulfillment line needs good power, a dependable dock, an office up front and enough floor to grow into. Light manufacturing and flex industrial buildings fill that gap: single-story, usually 20 to 28 feet clear, with a mix of office, production and storage under one roof, often in multi-tenant formats.
We build these buildings from the ground up and fit them out inside existing shells. The design is simple on purpose. Tilt-up or steel walls, a roof that is easy to maintain, a floor that carries pallet jacks and light machinery, truck docks and drive-in doors, and an office block sized for the business. What makes them successful is the details: electrical service big enough for tomorrow's machines, a clean path for forklifts, and a site layout that does not choke on truck traffic.
In this part of Colorado, a smaller manufacturer has more room than almost anywhere on the Front Range. The Arkansas Valley has land, rail, a highway grid and a long industrial tradition, and we know how to put those to work for a company that wants a plant sized to its present and its next stage.
Where light industrial is growing
PuebloPlex is being repurposed for manufacturing, technology, logistics, rail-related industry, aerospace and defense and research and development, which gives smaller makers a reason to cluster nearby, serving larger programs with parts and sub-assemblies. In Penrose, Estes Industries moved to town in 1961 and picked up a 77 acre tract on the outskirts, a reminder that small, specialized manufacturers have been part of this valley for a long time.
On the north side, the State Highway 47 corridor runs as a six-lane divided road east from the I-25 exit 101 interchange, and it ends at the US 50 and SH 96 interchange that serves Pueblo Memorial Airport. That corridor is the logical place for a flex building when your staff, customers and trucks all need quick access. We know the SH 47 corridor and the practical differences between a lot on the freeway and a lot behind it.
What we build in this category
The core product is the single-story flex building: a shell of precast, tilt-up or insulated metal panels, with a front-office zone, shared or private truck docks and clear spans that tolerate partitions. Multi-tenant buildings are divided by demising walls with fire ratings, separate utility meters and individual rooftop units. Single-tenant plants have a larger production area and often a small lab or quality room.
We also adapt older buildings. A former retail box or a former auto shop can become a light assembly space once the floor is reinforced, the power upgraded and truck access added. For smaller bays sold or leased to trades, the small-bay contractor condo format uses the same logic at a smaller scale.
The scope on a typical job
Site work starts with grading, utilities and drainage. Then the foundation: footings and a slab sized for the loads, with control joints placed to match the future column and rack layout. The shell goes up next, then roofing, doors and windows, then interior framing. Mechanical, electrical and plumbing rough-in comes before the slab is closed in, since adding it later means cutting concrete.
The finish scope is where flex buildings differ. Production areas get high-output lighting, compressed air drops, floor drains and perhaps a mezzanine for storage or controls. Offices get HVAC, carpet, ceilings and data. Restrooms and break rooms meet code. We keep the shell flexible by running conduit stub-ups and capped utilities where a future tenant could use them, and we keep the loading dock layout open to different truck types.
Who uses flex space
Typical users are small fabricators, instrument makers, food and beverage packagers, electronics assemblers, outdoor product companies, distributors with a light-assembly step and suppliers to the larger plants nearby. The advanced manufacturing category fits well, because those companies often need clean floors, controlled climate and power quality that a bare shell cannot give.
Ecommerce and direct-to-customer businesses also use flex space for kitting, light assembly and shipping, and for them fulfillment flow matters more than anything else. We plan dock count, sorting area and parking so a busy shipping day does not back up onto the road.
Choices that matter early
Clear height is a lifelong decision, because racking, mezzanines and overhead equipment all depend on it. A few extra feet at the start costs far less than a re-roof later. Column spacing, floor flatness, office size, and dock-to-drive-in door ratio come next. Power is the one many owners underestimate: a three-phase service with room for future load saves expensive upgrades.
Think too about the lot. Truck turning, trailer parking, stormwater detention and fire access eat more land than owners expect, and the city lists 40 acres available at the airport for development as one example of how site area is a real asset here. We run a simple test-fit early so you see how the building and the yard share the lot.
Size the building to the business
Tell us what you make, how many people work the floor and what moves in and out each day. We will test-fit a building on your lot and price it. If your project is an existing space, start with tenant improvements instead.
Questions and Answers
What clear height should a light manufacturing building have?
Twenty-four to 28 feet works for most light users, with higher clearance for racking or overhead systems. Pick based on the tallest thing you expect to run in the next ten years, not the machine you are buying today. A little extra height at construction costs much less than a retrofit.
Is a multi-tenant layout worth the extra fire separation?
For investors, yes. Demising walls, separate meters and individual HVAC let you lease by the bay. Owner-occupants may be better off with a single open building that can be divided later. We price both and show you the difference.
How much office should we include?
Most light manufacturers land between 10 and 25 percent of the floor as office, depending on staff and customer visits. Building a bit more than you need is easy to justify, since office space is the hardest to add later.
Can you build in phases as we grow?
Yes. We can build a first phase with the utilities, foundation stubs and site layout sized for an extension. Wall panels at the end of the building are detailed to be removed and extended later.
What power service should we ask for?
Ask your utility early and plan for three-phase service with spare capacity. Compressors, welders, heat treat and CNC machines can add a lot of load. We bring your equipment list into the design before the electrical engineer sets the service size.
Related
Ready to talk about your project?
Tell us about the site, the heaviest loads and the date that matters. We will review the scope and follow up with next steps for your Pueblo project.