
Industrial Construction Services
Small-Bay Contractor Condos in Pueblo, Colorado
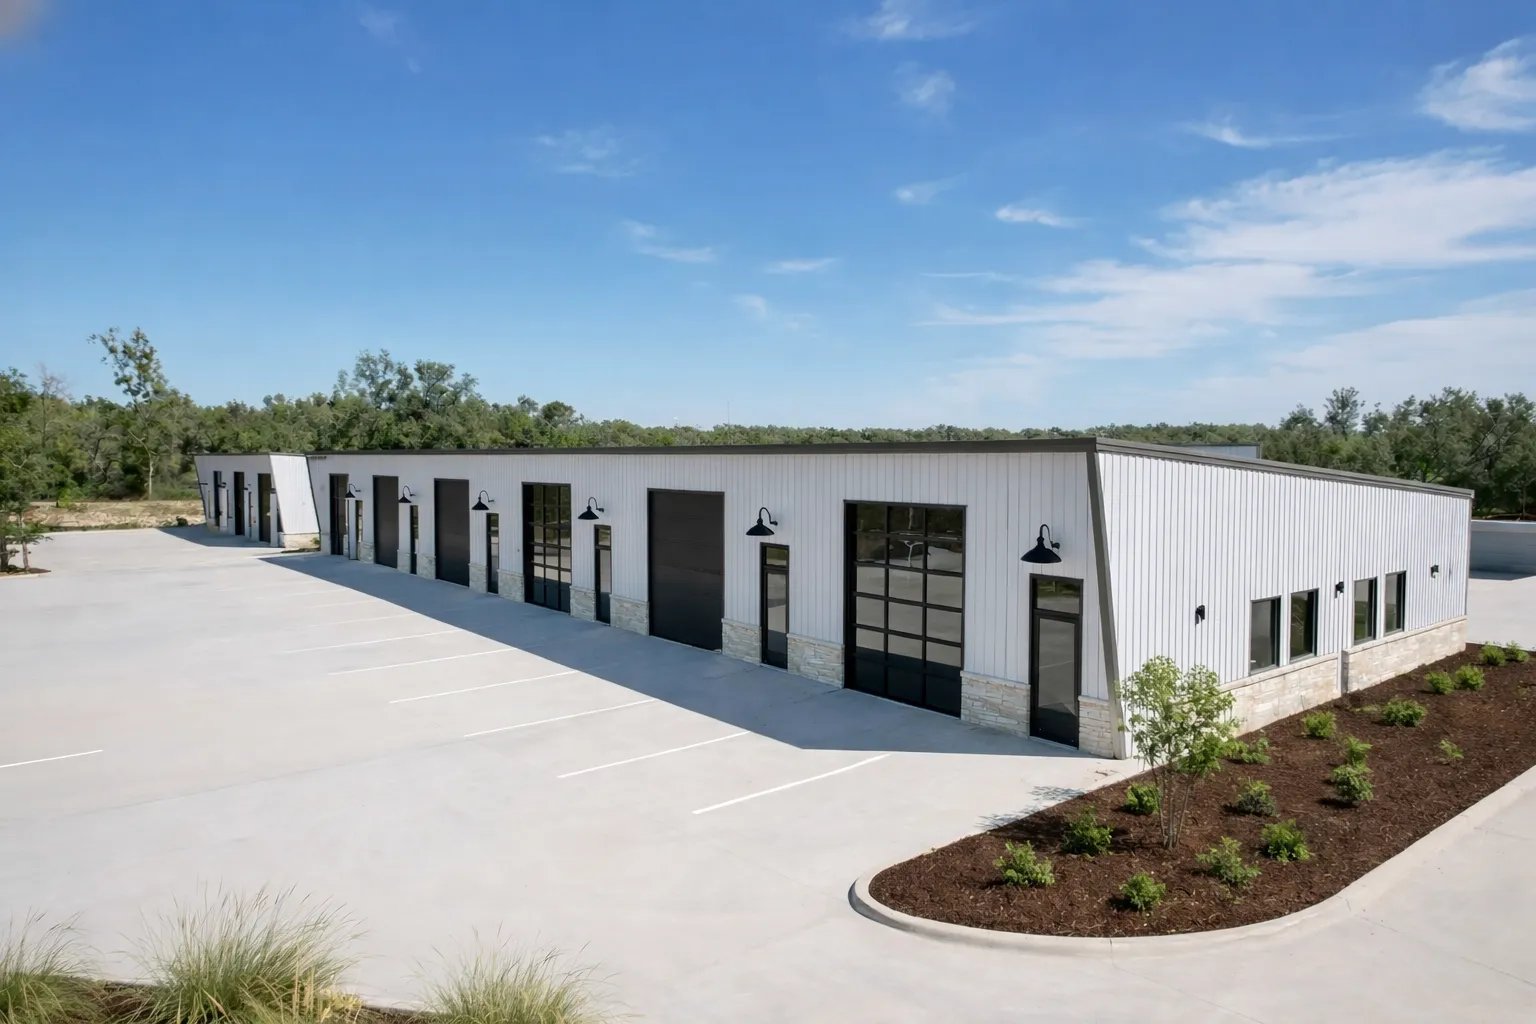
Plumbers, electricians, HVAC crews, landscapers, sign shops and small fabricators all share the same problem: a truck full of material, a van full of tools and nowhere to put either that is not a driveway at home. Small-bay contractor condos solve it. A row of units, usually 1,500 to 4,000 square feet each, with an overhead door, a walk door, a little office or mezzanine, a restroom and a yard stall, sold or leased one bay at a time.
We build these buildings as a developer-friendly product, not a one-off. The structure is usually a pre-engineered steel frame or a tilt-up shell, divided by fire-rated demising walls into bays that each get their own utility meters and rooftop heating. A good project reads as an industrial neighborhood in miniature, with room for a service truck to back in, a trailer to turn around and a customer to find the front door.
Pueblo West is a good example of the demand pattern. It is an unincorporated community of 33,086 residents in 2020, up from 29,637 in 2010, bisected by US 50 and bordering I-25. Growth like that brings new homes, and new homes bring trades that need a shop within a short drive.
How the numbers work
For the investor or the owner-user, the cost per bay is what counts. The structure is usually the cheapest part per square foot. The dollars sit in site work, utilities and unit finish. Dividing a shell into six or ten bays means separate electric service for each, sewer and water taps, fire-rated walls and per-bay HVAC. The more you can repeat, the lower the cost. Units that are identical in width and depth let steel, doors and panels buy in volume.
Land and site layout also drive the budget. A lot with room for a 60-foot truck turn, parking for visitors and some yard storage will hold fewer bays than one with a tighter plan, but it leases better. We run a test fit with several unit sizes so you can see how many bays the land will support and what the revenue looks like at different sizes. Many buyers want a pre-engineered metal building because it keeps the shell cost predictable.
Demand across the valley
Contractor space follows population and construction activity. Pueblo West sits at 5,033 feet on the US 50 corridor, and the same road runs through Canon City as Royal Gorge Boulevard. Trades based in either town work across the valley, and a bay close to the highway shortens every service call. Buyers in Pueblo West and Canon City often look for a unit they can own, since owning the building gives them control over their own overhead and builds equity.
The user base is wide: general and specialty contractors, equipment rental and repair, auto and RV service, craft production, e-commerce sellers and storage users. Because the tenant base is diverse, projects that mix 1,500 and 3,000 square foot units do better than a single size. We help owners decide on the mix.
What we build
Site development comes first: grading, drainage, water and sewer or well and septic where utilities are not available, power and gas, paving and lighting. Then foundations, usually slab-on-grade with thickened edges, and the building shell. Each bay gets its own overhead door, usually 12 by 14 feet, a man door, a circuit panel, a restroom and a heater. We can add mezzanines for storage or an office on top of the front of the bay, detailed like our mezzanine and platform work.
Many owners want the buildings sold as condominiums, which means a recorded condo declaration, a shared maintenance plan for the roof and the yard, and clear boundaries for each unit's responsibility. We build the physical side and coordinate with your attorney and the title company on the legal side.
Permits and fire separation
Dividing a building into multiple tenants means fire-rated demising walls, separate egress and clear occupancy classification. The jurisdiction decides the code edition, since Colorado adopts commercial building codes city by city and county by county. Pueblo West is governed by Pueblo County as an unincorporated place, which means plans are reviewed under county adoption, and we confirm that early.
Site plan review looks at parking, stormwater detention, lighting, landscape and access. If the property is not served by sewer or water, you may need wells and septic with their own approvals. A site that seems cheap can turn costly if utilities are far away, so we price extensions before you buy land. Our site utilities package covers those lines.
Where we build these
We take small-bay projects from Pueblo through Pueblo West, Fowler, Penrose, Florence and Canon City. For investors outside the area, we can handle site walks, pricing and construction management, and send photographs and reports so you can follow progress. Rural properties with long utility runs need more careful budgeting, and we tell you plainly when a lot costs too much to develop.
Owners looking for trades-oriented buildings may also consider a flex building format, which has taller ceilings and more office. Utility contractors and linemen who rent bays often work in the utilities and power sector, and their needs for yard storage influence the layout.
Timeline from land to keys
Entitlements are the first stage. Site plans, plats and utility agreements can take months. After that, a small-bay building goes up quickly, as the shell is repetitive and crews work through it bay by bay. Metal frames and panels have lead times, so we order after the permit, and we lay out utilities during the foundation to avoid cutting concrete.
Many developers phase the project, building one or two buildings first and holding the second phase until the first sells or leases. We plan the site utilities to serve the whole project and pave the first phase, which saves money and avoids tearing up work later.
Give the trades a place to park the truck
Send us the parcel and the number of bays you want. We will test-fit the lot and price the full project. Light manufacturing users might prefer our flex industrial format.
Questions and Answers
How big should each bay be?
Most contractor tenants want 1,500 to 3,000 square feet with a 12 by 14 foot door. Mix sizes if you can. A few larger bays with 14 foot doors for trucks and equipment help the whole project lease.
Do I need a separate meter for each bay?
Yes, for sale or lease to unrelated tenants. Separate meters, panels and sometimes water service let each owner pay for what they use. We coordinate with the utilities on meter banks and sizing.
Can the bays be sold as condos?
They can, with a condo declaration and plat. Your attorney handles the legal documents. We build the physical separation, utilities and shared systems so the legal and physical lines match.
What does fire separation cost?
It adds wall material, parapets and detailing at the demising lines, plus separate sprinkler or alarm coverage where required. It is a modest share of total cost compared to site work and utilities.
How do you handle utilities where there is no sewer?
We price wells and septic systems early, since they affect lot size, setbacks and approvals. If sewer or water is a long way off, the extension cost may exceed the savings on the land.
Related
Ready to talk about your project?
Tell us about the site, the heaviest loads and the date that matters. We will review the scope and follow up with next steps for your Pueblo project.