
Building Types
Multifamily and Mixed-Use Construction in Pueblo
Downtown Pueblo is old brick on a flood plain. The Union Avenue Historic Commercial District covers 27 acres and 69 contributing properties, among them Union Depot, the Vail Hotel and the Quaker Flour Mill, and many of them date to the 1880s. The 1921 flood put as much as 18 feet of water through that district. Anyone who wants to put apartments over storefronts there is working with real constraints: thick masonry walls, floors that are not level, basements that have seen water, and a historic review that has opinions about windows.
Away from downtown, the story flips. Pueblo West is an unincorporated community of about 49 square miles that counted 33,086 residents in 2020, up from 29,637 a decade earlier, and its growth runs along US 50 and toward I-25. That is where new garden-style apartments, townhomes and small mixed-use pads are most likely to be built, on open land with fewer constraints and more infrastructure to extend.
We build both kinds. Our background is in industrial and civil work, so we are good at the parts that are not drywall: soils, utilities, drainage, structure, and a schedule that does not drift. We are less interested in luxury finishes than in a building that is dry, warm, code-compliant and ready to rent.
Treating an apartment building as a system
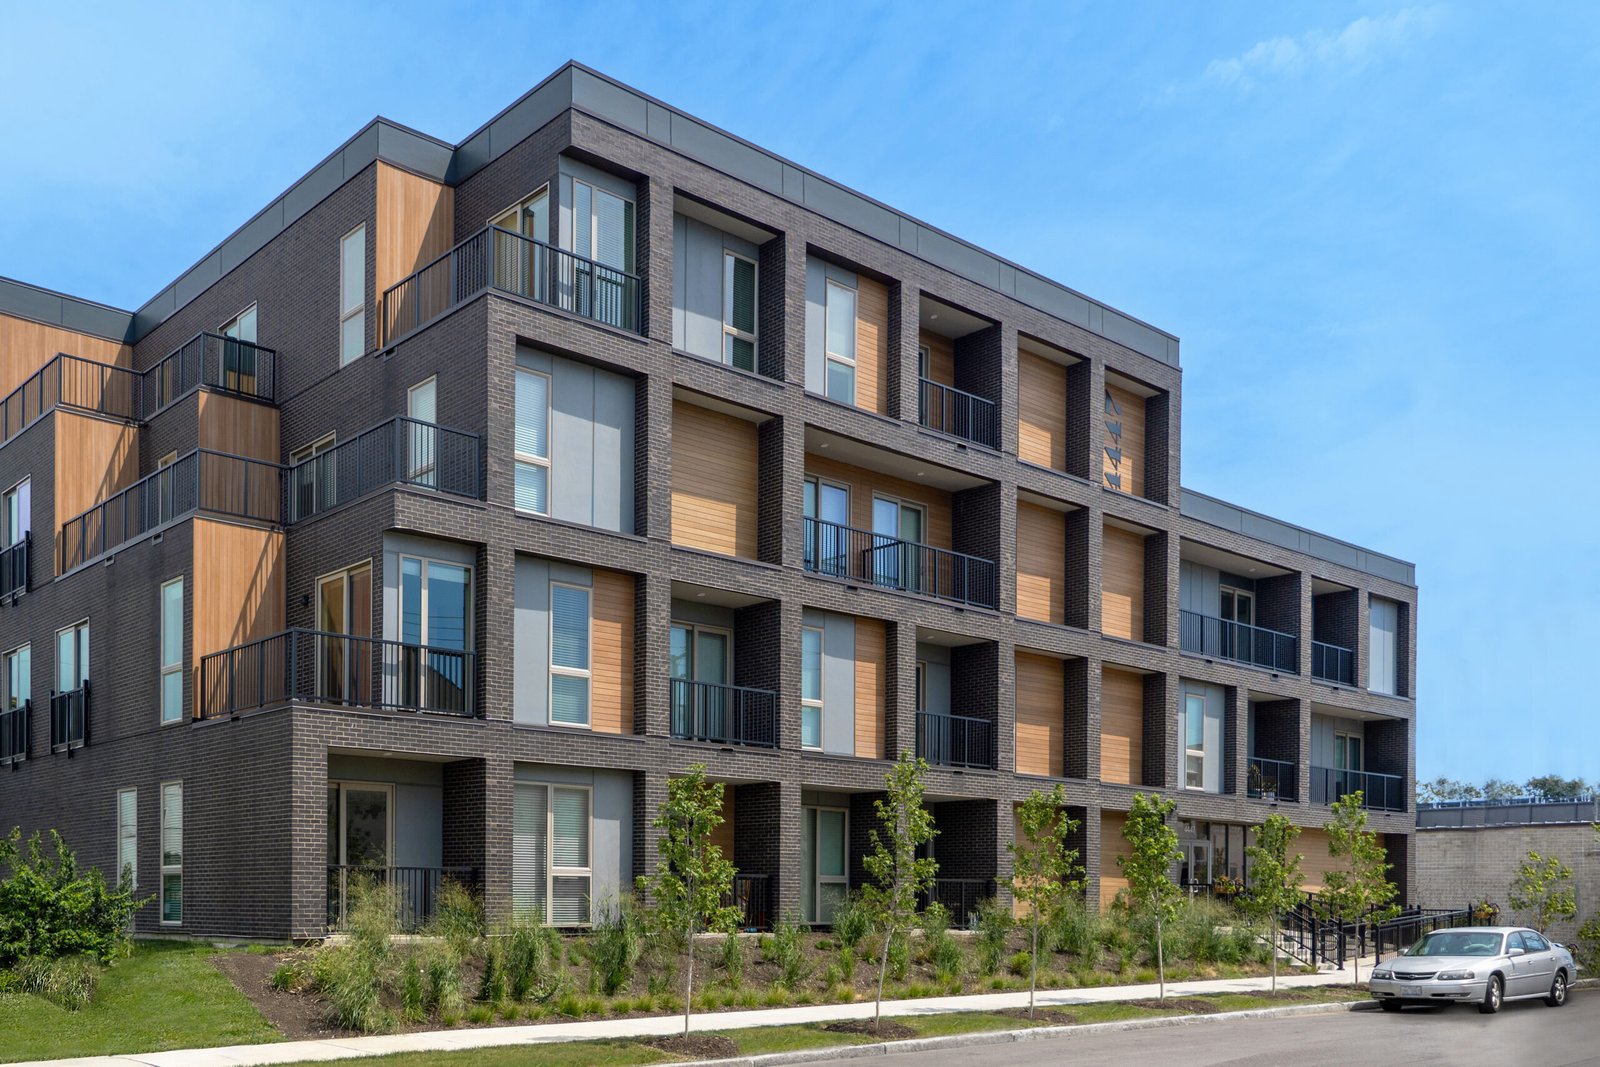
A multifamily building is a repetitive structure with a lot of plumbing. We start by locking down the unit mix and the stack: bathrooms and kitchens line up vertically so the plumbing, venting and fire-rated chases are the same on every floor. Then we price the structural system. Wood frame over a podium or slab works for three or four stories; light-gauge steel or concrete may be better where fire separation, noise or height demand it.
The second step is sequencing. We frame floor by floor, dry in quickly, and keep the plumbers, electricians and mechanical crews moving through the building in a regular pattern. Fire-rated assemblies and sound separation between units are inspected before they are covered, and we keep the inspector in the loop so the walls close on time. This is much like a plant: repeat the right thing the same way every time.
Downtown reuse versus outlying new construction
The city says the average commercial price in the Downtown Opportunity Zone is $78.80 per square foot and that commercial approvals currently take about 75 days. Those figures are for commercial property, but they point to the economics of reuse downtown: the shell exists, the infrastructure exists, and approvals are a known quantity. Union Depot at Victoria Avenue and B Street, built 1889 to 1890, sits on tracks shared by Union Pacific and BNSF, and proposals include Front Range Passenger Rail and a possible Amtrak stop. Any residential owner near the depot is betting on that transit story.
New construction on the edge of town is a land and utility story. Water and sewer extensions, road access, detention and fire flow decide whether a parcel is buildable and what it costs. Our Union Avenue Historic District and Pueblo West pages describe the two kinds of site, and we help owners decide which one fits their capital and timeline.
What we deliver on a multifamily job
A ground-up apartment scope covers clearing, grading, utilities, foundations, framing, roofing, exterior skin, interior finishes, mechanical systems, fire protection, elevator if needed, site paving and amenities. We handle the civil work through the site clearing and mass grading crews we coordinate and manage the vertical build as a single contract. Stormwater and detention often take more land than the owner expects, and we plan them before the building footprint is final.
For mixed-use, the ground floor is commercial: higher ceilings, storefront glass, grease interceptors if restaurants are planned, and a separation from the residential floors above for fire and sound. We coordinate those spaces with future tenants where possible, since changing a ground-floor layout after the slab is poured costs real money. Our retail center and hotel pages cover related building types.
Historic, flood and energy rules
Pueblo and Pueblo County enforce the 2021 International Building Code and Existing Building Code, with the 2023 National Electrical Code and the 2021 plumbing code. Reuse of an existing building uses the Existing Building Code, which allows compliance paths that new construction does not. In the historic district, we also expect review of exterior changes. Floodplain rules affect first floor elevations and basement use, and the history of the 1921 flood shows why.
Colorado's energy law adds requirements for any jurisdiction updating its code after July 1, 2023, with HB22-1362 requiring at least the 2021 IECC and the state model electric and solar ready code, and a tougher state low energy and carbon benchmark after July 1, 2026. For apartments, that affects insulation, window selection, water heating and solar-ready roof space. We confirm the edition and run compliance calculations during design.
Where residential projects make sense
Pueblo West and the north side of Pueblo offer the easiest sites for new apartments. Downtown suits adaptive reuse. In the smaller towns, such as Canon City or Trinidad, a small apartment building may serve workers at a hospital, prison or college, but financing and demand are thinner. We will tell you when a market is too small.
We do not take every residential job. Single-family homes and small subdivisions are not our business. Apartment buildings, mixed-use blocks, senior housing and workforce housing projects are. If you want a general contractor for a 100-unit complex, a 12-unit infill, or a historic building conversion, we can work with you from site selection through certificate of occupancy. Our heavy metals industry neighbors are a source of workforce housing demand, and we pay attention.
Have an apartment or mixed-use site?
Send the parcel, the unit count and your timeline. We will check utilities, codes and structure, then give you a budget and a schedule you can use with your lender.
Questions and Answers
What is the best structural system for a four-story apartment building?
Wood frame over a concrete podium or slab is common and economical for four stories. Steel or concrete cost more but offer better fire resistance and sound control. We price both options early and report the difference per unit.
How long does an adaptive reuse project take?
Longer than a new build of the same size, because the existing building has surprises. Expect a survey period, structural and hazardous material testing, and historic review where applicable. Once that is done, construction proceeds in a predictable pattern.
Is the Pueblo market strong enough for apartments?
That is a financial question for your lender and appraiser. We can say that Pueblo West grew from 29,637 to 33,086 residents between the 2010 and 2020 censuses, and that downtown has a stock of old buildings that can become housing.
Do you handle historic tax credit projects?
We build to the standards the owner and the historic reviewers agree on. Credit applications are handled by specialists, but we provide cost data and construction documentation.
What about parking?
Parking requirements are set by zoning and often drive the density of a site. On downtown sites, shared or off-site parking can help. Our parking structure page describes larger options, and we run layout tests for surface parking.
Related
Ready to talk about your project?
Tell us about the site, the heaviest loads and the date that matters. We will review the scope and follow up with next steps for your Pueblo project.