
Building Types
Retail and Shopping Center Construction in Pueblo
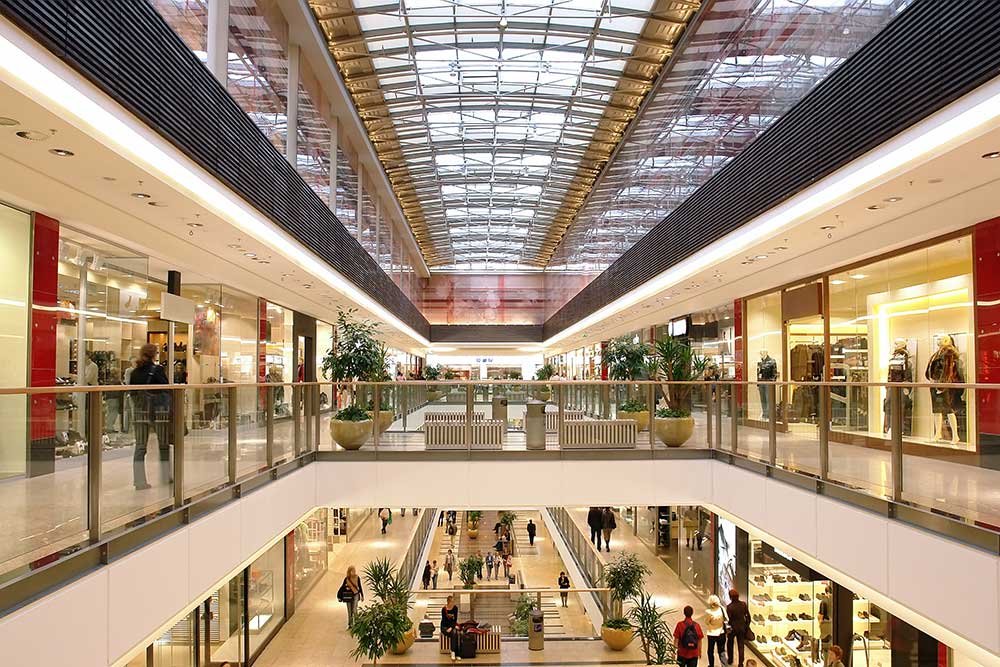
Retail in Pueblo is a story of reuse. The enclosed mall on Dillon Drive opened in 1976 and covers 575,000 square feet on a single floor. A former sporting goods space inside it became a trampoline park in 2019, the same year a department store closed, and a fabric chain announced in February 2025 that its mall store would close. Anyone planning a strip center, a pad site or a conversion in this metro is working against that backdrop, not against a blank slate of growth.
That changes what we build. Fewer owners want a new enclosed box; more want to split a big space into smaller units, add a drive-through pad at the edge of a parking field, or build a service-oriented center for tenants who need trucks and storage as much as foot traffic. We approach retail the way we approach a plant: get the ground, the drainage and the traffic right first, because that is what fails first.
We build ground-up centers, pads, big-box subdivisions and conversion work. We do not do tenant branding or interior design; we deliver warm shell, cold shell or turnkey, depending on how the lease is written.
Parking fields, drainage and the pad site problem
A retail pad is a small building on a large piece of pavement, and the pavement is where the money and the problems are. Detention basins, curb cuts, shared access easements and fire lanes all come ahead of the first footing. On a redevelopment of an existing parking field, we first look at what is under the asphalt: failed subgrade, old storm lines, and light poles on shallow bases that nobody drew. A stabilized parking lot built on the right base outlasts a cheap overlay by a wide margin, especially on a lot that sees delivery trucks.
Drainage deserves its own mention. Retail sites shed water fast and hold it nowhere, so a detention design is part of any approval. The stormwater detention and drainage crews we coordinate build the basin, the outlet structure and the inlet network as a package and finish it before the paving gang shows up, so the final grade works the first time.
The corridors that carry traffic
State Highway 47 begins at a single-point interchange with I-25 exit 101, US 50, US 85 and US 87 in northern Pueblo, crosses the Union Pacific tracks and Pueblo Mall Drive, and has an eastbound ramp to Mel Harmon Drive that serves the mall. I-25 exit 104 serves Dillon Drive and Drew Dix Parkway on the same side of town. Together that is the retail spine of the north side, and any new development along it has to prove its turning movements and queue lengths to the city and to the state highway authority.
On the south side, Pueblo Boulevard meets State Highway 78 at about mile 3.3 and State Highway 96 at about mile 4.9, and plans to widen it to six lanes and add a US 50 interchange are described as awaiting approval. In Pueblo West, US 50 bisects the community and neighbors I-25, and retail follows the highway. Our Pueblo Mall corridor and Pueblo West pages describe those sites in more detail.
What a retail package includes
A typical center is a tilt-up or steel-framed shell with storefront glass, a built-up or single-ply roof, rooftop units sized per bay, and a demising wall system that lets the landlord split or combine tenants. We deliver cold shell with utility stubs, or warm shell with a completed ceiling grid and lighting, depending on the lease. For owners who want speed over architecture, a pre-engineered metal building with a masonry or metal-panel front can deliver a strip center in much less time than a custom frame.
For larger redevelopments we handle selective demolition, utility relocation and new pad grading ahead of the building. Anything that interacts with an existing tenant's frontage, from sidewalk work to signage poles, is phased so the open stores can still get customers and deliveries through.
Where retail budgets move
The cost drivers are different from a plant. Site work, paving and storm systems often equal or exceed the building on a pad deal. Storefront glass, rooftop equipment and the number of tenant demising walls move shell cost. Utility upgrades for a restaurant, with grease interceptors, heavy water service and a larger gas meter, can add weight to a pad budget that looked simple on paper.
The city reports that commercial and industrial construction costs about 10 to 15 percent less than the national average, and that helps retail returns, which are thin enough that every percentage point matters. We help owners build a budget with allowances for the items tenants always change: lighting, restroom counts, rooftop unit sizing. If your lease needs a fixed number early, we will give you a range, then lock it as drawings firm up.
Retail built for the industries nearby
Pueblo's retail does not exist only for shoppers. Mill workers, wind tower fabricators and airport staff all drive demand for service retail: tool and supply counters, uniform and boot stores, truck stops and fast-casual lunch spots on the way to shift change. A center sited near an industrial park with the right access is a different business from a center on a main drag.
We also see retail-adjacent logistics. A small bay center that mixes retail frontage with rear dock doors, or a store that doubles as a fulfillment location for online orders, is a real product. Our ecommerce fulfillment knowledge helps with the rear-of-house design, and our self-storage and parking structure pages cover other pieces of a mixed development.
Looking at a retail pad or conversion?
Send us the site, the tenant list and your target opening. We will return a plan covering drainage, parking, access permits and a realistic schedule.
Questions and Answers
Is it better to convert a vacant big box or build new?
It depends on the structure and the lease. A conversion avoids the foundation and shell cost but inherits roof, mechanical and code gaps. When a box is split into smaller tenants, the fire separation, restroom count and new storefront often cost more than people expect. We price both and compare them on a total-cost basis.
How long does a pad site take?
A simple one-story pad with standard utilities generally goes from permit to opening in a handful of months, driven by utility connection and rooftop equipment delivery. Add time if a traffic study, a curb cut on a state highway or a drainage revision is needed.
Does the city require a traffic study?
For sites on or near State Highway 47, US 50 and the I-25 interchanges, expect questions about access and queuing. We ask the city and the state early which studies will be needed so the schedule is not surprised.
What parking do we need?
Parking requirements follow the zoning district and the use. A restaurant pad needs far more spaces per square foot than a service retail unit, and the city's standards decide the number. We run a layout test before you buy the pad.
Can you build for a national tenant prototype?
Yes. We adapt the prototype to local code, soils and drainage, and we manage the permit process. The adaptations are usually the foundation, utilities and storm systems.
Related
Ready to talk about your project?
Tell us about the site, the heaviest loads and the date that matters. We will review the scope and follow up with next steps for your Pueblo project.