
Building Types
Self-Storage Facility Construction in the Pueblo Area
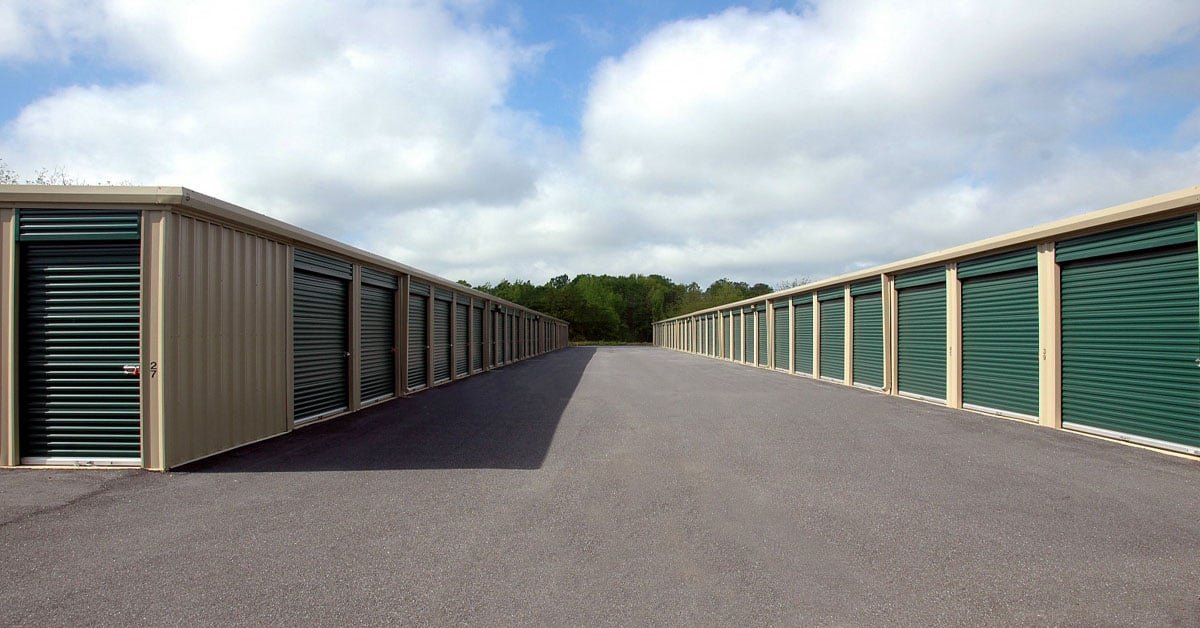
Storage buildings are some of the simplest structures we pour and some of the least forgiving to price. Every unit is a door, a slab and a wall, and the margin on the whole project depends on how cheaply you can repeat that without leaving a mistake in the repetition. In the Pueblo metro the repeat is helped by flat sites, lower construction costs, and a population that keeps adding houses without adding garages.
Pueblo West is the clearest example. It covers about 49 square miles as an unincorporated community governed by Pueblo County, and it counted 33,086 residents at the 2020 census, up from 29,637 in 2010. US 50 runs through it and the northeastern edge touches I-25. That is a lot of households on lots where an RV, a boat or a business inventory does not fit, and a lot of land near a highway where a storage owner can get frontage.
We build drive-up row buildings, climate-controlled multi-story, RV and boat lots, and conversions of old warehouse space into interior units. We talk about the buildings frankly: where the dollars go, what a slab needs to carry, and what the fire department will ask for.
Build the site, then build the doors
The approach is mostly civil. We lay out the circulation first: fire lanes wide enough for a ladder truck, a turning radius that a moving truck can actually make, and a gate and office placement that gets customers in without blocking the street. Then we grade the pad to drain away from the buildings and through a detention basin, because ponding water at the base of a roll-up door is the first complaint a storage manager gets.
After that, the building is a repeatable system. Footings and slab edges are formed and poured in long runs, the steel frame goes up in a few days, and doors go in last. The goal is to keep every crew working on the same task at the same time across the whole site, rather than finishing one building before starting the next. That is how the unit cost stays low.
What the building package includes
A drive-up facility is typically a series of single-story steel buildings, each 30 to 40 feet deep, with a four-inch to six-inch slab on grade, metal roof and wall panels, roll-up doors, and minimal electrical. For these, a pre-engineered metal building package is usually the right choice: engineered, delivered and erected in a short window. For an office, lobby or a climate-controlled section, we add insulated walls, rooftop units, interior corridors and fire alarm. Conversions of an existing warehouse or flex building follow the same logic with less new steel.
Multi-story self-storage is a different job. It needs structural steel or concrete, a freight elevator, a sprinkler system, and a facade that works as marketing. We build these when the lot is expensive, the zoning permits height, and the market justifies the premium. Our pre-engineered metal building page covers the lower-rise structures in more detail, and the small-bay contractor condo work is a close cousin for owners who want to sell units rather than rent them.
What decides the number per square foot
Storage economics live and die on cost per rentable square foot. Land, the building envelope, and paving are the three biggest items. Doors are a significant line, and the number of doors is more important than the area. Climate control adds mechanical equipment, insulation and electrical load, and typically moves a unit from the cheapest category to the middle of the price range. Fire sprinklers in multi-story buildings are a cost owners often under-budget.
The city's statement that commercial and industrial construction costs about 10 to 15 percent less than the national average helps storage owners more than most, because their buildings are mostly steel, concrete and labor. We help owners phase the build. Phase one pours the access drive, the utilities and the first rows; phase two follows as the first phase leases up. Phasing keeps debt service low but needs the infrastructure sized for the final build-out.
Where storage makes sense around Pueblo
The strongest markets are along US 50 and the I-25 corridor, where highway visibility matters. Pueblo West has a North Industrial Park, and the community is described as a growing industrial center with the US 50 corridor linking it to I-25. Canon City sits 38 miles west of Pueblo West with 17,141 residents in 2020, and US 50 runs through it as Royal Gorge Boulevard. Trinidad, with 8,329 residents at the 2020 census and I-25 running through it, is a smaller market with highway frontage.
We also look at the smaller towns, such as Walsenburg and La Junta, though demand there depends on a specific local reason like a seasonal industry or a nearby base. Our Canon City and Trinidad pages describe those markets, and we are glad to help an owner decide which of them is worth a site visit.
Permits, fire access and stormwater
Self-storage is generally treated as a Storage occupancy under the International Building Code, and Pueblo and Pueblo County enforce the 2021 edition together with the 2023 National Electrical Code. The fire code requires access roads and, depending on building size, hydrants and sprinklers. In unincorporated Pueblo West the county is the permitting authority, so the paths and timing differ from a city job.
The stormwater side is where owners get tripped up. A large impervious pad needs detention and a water quality plan, and the design has to be accepted before a permit is issued. Our logistics and distribution projects face the same issue at larger scale, so we bring that experience to storage. We also track the Colorado energy code for conditioned areas, since HB22-1362 sets an energy floor for any jurisdiction that updates its building code after July 1, 2023.
Weighing a storage site near Pueblo?
Send us the parcel, zoning and the unit mix you have in mind. We will return a test fit, a phased budget and the permit path that applies.
Questions and Answers
How many units can fit on an acre?
It varies with building layout and drive aisles. As a rough guide, drive-up buildings with 24-foot aisles use the land efficiently, but detention, setbacks and fire lanes take a meaningful share of the lot. We prepare a site test fit before you buy so you know the real number.
Is climate-controlled storage worth the added cost?
In this market it can be, especially for household goods and business records. It adds insulation, heating and cooling equipment, and electrical load. We price a mixed facility with a small climate-controlled building near the office and drive-up rows behind it, which keeps the expensive square footage where customers expect it.
Do we need a sprinkler system?
Single-story drive-up buildings often do not, but multi-story and larger enclosed buildings often do. The fire department makes the final call based on building size, fire flow and separation. We ask early, because adding sprinklers after design is expensive.
How fast can a first phase open?
Once permits and utilities are in place, a first phase of drive-up rows can be erected in weeks, because the steel package is prefabricated. Site grading, detention and paving usually take longer than the buildings.
Can an old warehouse be converted to storage?
Yes, and it can be cheaper than new construction. The work includes demising walls, a new sprinkler layout, doors, lighting and an access control system. Roof and slab condition matter most, so we inspect them first.
Related
Ready to talk about your project?
Tell us about the site, the heaviest loads and the date that matters. We will review the scope and follow up with next steps for your Pueblo project.