
Building Types
Parking Structure Construction in Pueblo, Colorado
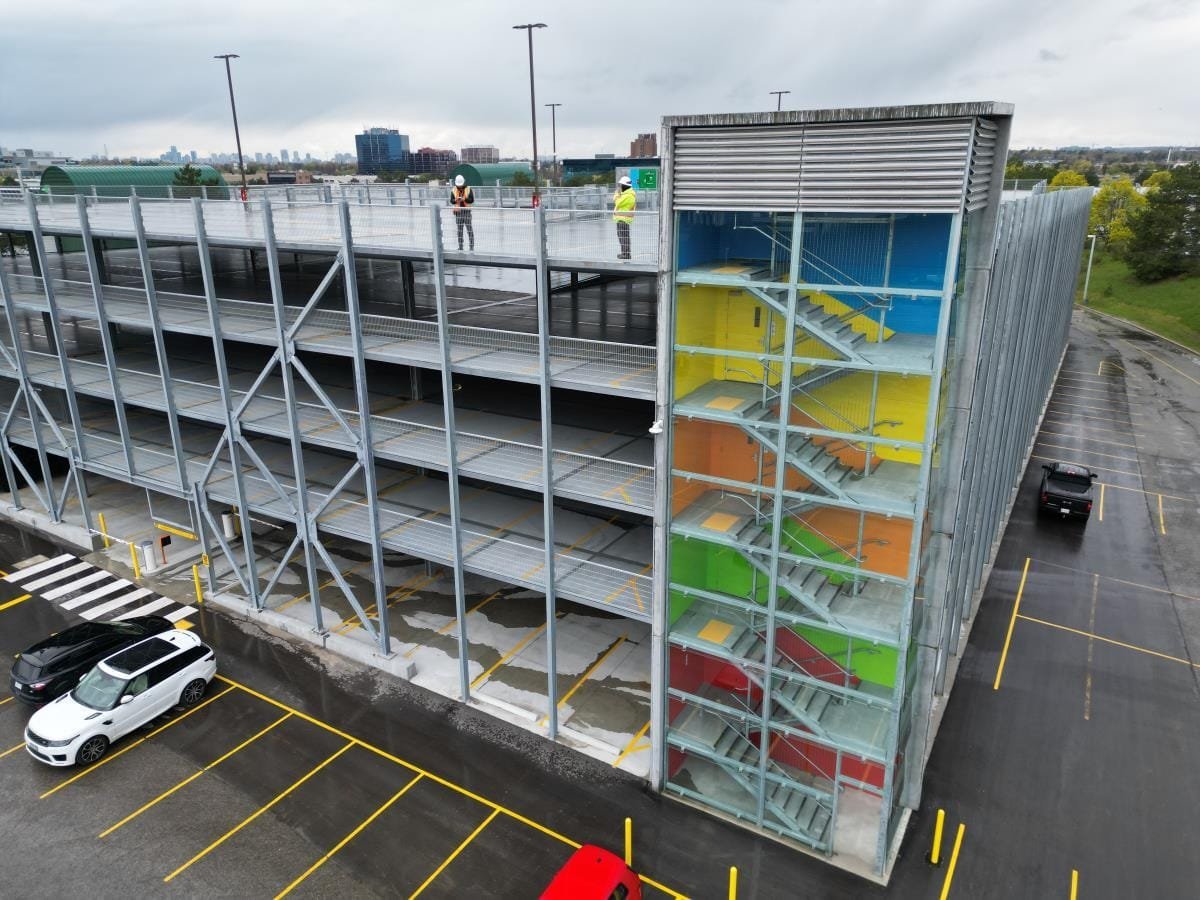
A parking deck is a bridge that never goes anywhere. It is a repeated slab on columns, loaded by cars, rain, de-icing salt and freeze-thaw cycles, and the owner expects it to carry traffic for decades with minimal fuss. Most failures start with water: a joint that leaks, a drain that clogs, a slab that was not sloped, a coating that was skipped to save a few dollars.
In Pueblo, the demand for decks comes from specific places. UCHealth Parkview Medical Center has 266 staffed beds and, as the city's first employer at 4,293 people, draws daily parking demand that a surface lot on West Sixteenth Street strains to meet. Colorado State University Pueblo, with 3,730 students and 1,500 employees, is spread over 275 acres, and its surface lots tend to expand outward rather than up. Downtown Pueblo has Union Depot, passenger rail proposals and a historic district where surface parking and historic character compete for the same land.
We build parking structures as a concrete and steel specialist would: precast or cast-in-place, post-tensioned or conventional, with attention to the joints, drainage and waterproofing that decide whether the deck lasts. Sitework, ramps, stairs and elevators come in the same package.
Structure types and what each one means
There are three common choices. Precast decks use factory-made double tees, columns and spandrels, set by crane in a few weeks once the foundations are done. Cast-in-place post-tensioned decks use formwork and tendons and can adapt to odd sites, but take longer. Steel-framed decks with composite slabs are less common for parking but can work with small footprints or when a steel supplier is nearby.
Each has trade-offs. Precast is fast and consistent but needs a large laydown area and a crane that can reach. Post-tensioned slabs are flat and shallow but depend on skilled crews and careful stressing. We evaluate the site, the footprint and the owner's schedule, then recommend. A hospital deck with a tight site may favor precast to limit time on the street. Decks that sit beside apartment and mixed-use blocks or office buildings share utilities and access with them, so we coordinate the two. Our tilt-wall crane and panel-setting practice carries over to handling precast members.
Foundations, concrete and the details that last
Parking decks sit on foundations carrying large column loads. We build spread footings where the soil allows and drilled piers where it does not, and we run geotechnical review before choosing. The concrete work, including slabs, columns, walls, ramps and stairs, is where we focus our supervision; that is the part owners remember after ten years.
Joints and drains decide the life of the deck. Expansion joints are installed with the manufacturer's details and tested. Slabs are sloped to drains with enough fall that water leaves quickly. Sealers or traffic membranes are applied where the design requires them, with a warranty from the applicator. We also schedule the stairs, elevator pits and shafts, which need coordination with the elevator supplier.
Fire, accessibility and structural rules
Parking structures are a Storage occupancy under the International Building Code, with open or enclosed classifications that affect sprinklers, fire resistance and ventilation. Open decks with enough wall openings can avoid some requirements, which is why the openness of facades is a design choice. Pueblo and Pueblo County enforce the 2021 editions of the building, fire and mechanical codes, with the 2023 National Electrical Code.
Accessible spaces, routes and elevators must comply with accessibility rules, and the number of accessible stalls depends on the total count. Structural design must account for vehicle loads, barrier impact, snow and, in Pueblo, an elevation of 4,692 feet where freeze-thaw cycles are routine. Energy rules under Colorado HB22-1362 affect lighting, and decks often include EV charging provisions that need electrical capacity planned from the start.
A realistic schedule for a deck
A small deck of two to four levels can go from foundations to completion in a handful of months once permits are in place. The sequence is foundations, columns and framing, slabs, joints and waterproofing, then the finishes such as striping, signage, lighting and elevators. Precast shortens the structure phase. Post-tensioned work depends on the cure and stressing schedule.
Winter matters. Concrete placed in cold weather needs protection, heated enclosures and slower strength gain. We schedule the pours for the warmer months where we can and use blankets and admixtures when we cannot. If the deck replaces existing surface parking, we phase construction so the owner keeps spaces available, which can be a major schedule driver at hospital and campus sites. See our hospital construction page for related phasing.
What decides the cost per space
Cost per space is the owner's figure of merit. It depends on levels, footprint efficiency, structural system, foundation conditions and finishes. Ramps and speed ramps, elevators, stair towers, fire protection and lighting all add cost. The number of levels also matters: a deck with fewer, larger levels may cost less per space than a tall, narrow one.
The city says commercial and industrial construction costs about 10 to 15 percent less than the national average, which helps, but decks are sensitive to steel and concrete prices, crane access and soil conditions. We give owners a cost per space range at concept, refine it at schematic design, and lock a number when drawings are complete. We also show the lifecycle cost of different joint and coating options.
Working at height and around traffic
A deck rises while people drive around it. We separate site traffic from public traffic with fencing and flaggers, protect pedestrian routes with covered walkways, and schedule crane picks when the area is clear. Edge protection and fall protection are required at every level as the structure rises, and we install them as part of the framing sequence.
Falling objects, hot work near stored materials, and temporary shoring all need written procedures. We hold daily briefings, check crane lifts against the plan and keep records of inspections. Owners with a public-facing site, such as a hospital or university, also get a communication plan so staff and visitors know which entrances and routes are closed. Our heavy metals industry background reinforces habits around heavy lifts.
Need parking where there is no room?
Send us the lot, the stall count and the access constraints. We will test the fit, compare precast with cast-in-place and price both.
Questions and Answers
Is precast or cast-in-place better for a deck in Pueblo?
Both work. Precast is faster and has good quality control but needs room for a crane and laydown. Cast-in-place post-tensioned can fit tight or odd sites. We price both after reviewing the soil report and the footprint.
How many spaces can we get from a given lot?
A typical modern deck gets a few hundred spaces per acre of footprint, depending on levels and layout. For a hospital or campus lot, we do a test fit with drive aisles, ramps and stairs so the owner sees the real number.
What about EV charging?
Plan the electrical service and conduit paths now. Installing conduit during construction is much cheaper than trenching through a finished slab. Chargers can be added in phases.
How do you handle cold weather pours?
With heated enclosures, insulated blankets, accelerated mixes and extended cure monitoring. We avoid scheduling critical pours in the coldest weeks when possible.
Who maintains a deck after we finish?
The owner. We provide a maintenance plan covering joints, drains, sealers and inspection intervals, and we recommend a first inspection after the first winter. Small issues caught early are inexpensive to fix.
Related
Ready to talk about your project?
Tell us about the site, the heaviest loads and the date that matters. We will review the scope and follow up with next steps for your Pueblo project.