
Building Types
Hospital and Healthcare Construction in Pueblo
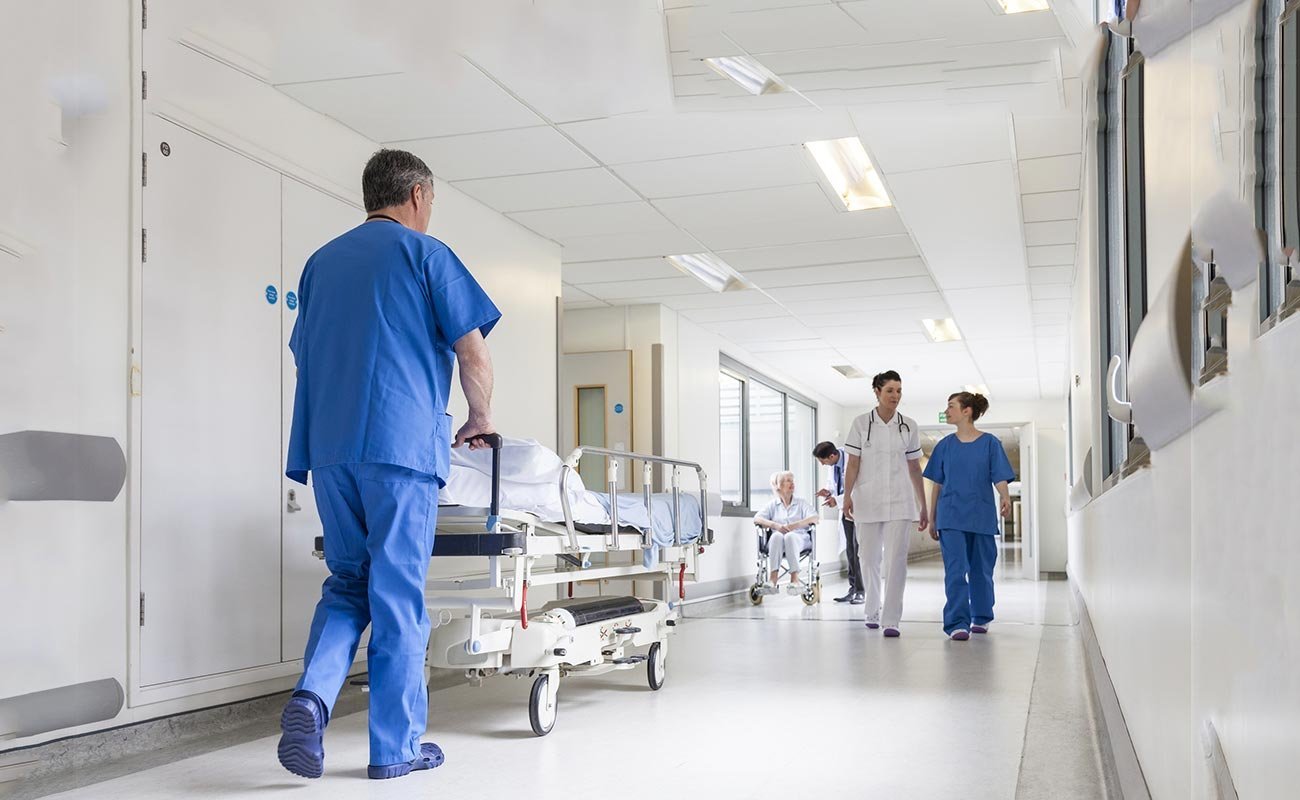
The Colorado Mental Health Hospital in Pueblo sits on a 300 acre campus whose main building opened in November 1883, and its buildings today span additions from the late nineteenth century to the 1960s. It could care for 516 patients in 2022. Nobody builds a hospital campus like that from scratch; it grows by additions, renovations and utility replacements, each one done while the people inside keep living and working there.
That is the real shape of hospital construction in this metro. Parkview Medical Center, with 266 staffed beds, a Level III trauma designation and a helipad, and the state hospital are the two largest employers in the city, at 4,293 and 2,000 people in the city's 2023 financial report. In Canon City, St. Thomas More Hospital is listed among the major employers. The work is rarely a green field. It is a wing, a plant upgrade, a utility loop, a parking deck, a lab, a helipad.
We bring industrial habits to health care: we lay out the utilities before the building, we isolate construction from the live hospital with real barriers, and we treat infection control and life safety as scope rather than as a set of notes.
Two big campuses and a lot of old buildings
UCHealth Parkview completed a 45,000 square foot cancer center in 2023 with a linear accelerator, and Parkview and Parkview Pueblo West Hospital became part of UCHealth that December. A system that size is always adding or rearranging space: surgical suites, imaging, emergency department, central plant. Each project sits inside an existing license, an existing life-safety plan and a building that was built to someone else's code.
The state hospital campus is a different problem. Buildings of several eras share steam, power and sewer lines of different ages, and drawings do not always match what is in the ground. Our Colorado Mental Health Hospital campus page covers that site. The key lesson for any hospital owner is to budget for discovery: allow money and time for unknowns in old walls, ceilings and below-grade utilities.
Infection control, life safety and barrier discipline
Hospital construction follows an infection control risk assessment, which defines the class of work and the barriers required. Dust control, negative air, walk-off mats, sealed doors, and cleaning protocols are written into the schedule and checked daily. We assign a person to the barrier rather than hoping the foreman remembers. Any penetration through a rated wall or ceiling is sealed and documented, since surveyors look at those first.
Life safety needs the same discipline. Egress paths must stay open during construction, or be temporarily replaced with approved routes. Fire alarm and sprinkler outages are scheduled with the facility, with a fire watch when needed. Work in an occupied floor happens at night or on weekends if noise and vibration require it. Our phased construction on occupied sites approach covers the sequencing in detail.
What a hospital project can include
Typical projects are additions of 20,000 to 100,000 square feet, renovations of a floor or department, central plant upgrades, and site work such as a new drop-off, parking or a helipad. We build structure, envelope, interior partitions, ceilings, mechanical, electrical and plumbing coordination, medical gas, nurse call and low-voltage systems, with specialty subcontractors for each.
Electrical is the heart of the work. Hospitals require essential power systems with generators and transfer switches that must start and carry load within seconds. We plan for an underground electrical duct bank that feeds new wings, with spare conduits for the next addition, and we pour housekeeping pads for generators and switchgear. For utility owners and campus operators, the utilities and power side of our practice informs those decisions.
Shutdowns, tie-ins and the surveyor
A hospital schedule is built around a handful of short, high-risk events: utility tie-ins, fire alarm cutovers, medical gas switches and final state inspections. We write each as a plan with hour-by-hour steps, the people on call, and a rollback if something fails. Everything else on the schedule exists to get ready for those events.
Equipment lead times drive the rest. Switchgear, air handlers, chillers, boilers, imaging equipment and elevators are all long-lead, and owners often pre-purchase them. We track procurement as part of the schedule and flag anything that threatens the tie-in date. State licensing and the surveyor's walk-through are not optional steps; we reserve time for them and for correcting punch items before they arrive.
Where hospital money goes
Mechanical, electrical and plumbing systems often account for the largest share of a hospital project, followed by interior construction and specialty equipment. Infection control barriers, after-hours work, phasing and commissioning add cost that does not show in a square-foot price. Existing-condition risk, such as asbestos or unmapped utilities, is the largest contingency item on renovation work.
The city says commercial and industrial construction costs about 10 to 15 percent less than the national average, which helps a regional health system but does not offset hospital complexity. We help owners build budgets that carry realistic contingency, and we separate owner-furnished equipment from construction cost so approvals do not stall over a line item.
Services that support health care work
Most hospital projects involve a few non-clinical services. Parking structures, drainage, demolition of old buildings and pavement replacement can each be a project of their own. We handle those as separate packages or together with the building. Our parking structure experience matters when a new wing displaces surface parking.
For outpatient and physician space near a hospital, see our medical office page. For state-owned facilities, the procurement rules differ, and our government and municipal page explains how public bidding affects the schedule and the contract.
Have a hospital project in planning?
Tell us the department, the existing building and the target dates. We will give you a phasing outline, a procurement list and a budget range with contingency.
Questions and Answers
Can you build while the hospital stays open?
Yes. Most of this work happens in occupied or adjacent buildings. We plan barriers, separate construction routes, after-hours work and scheduled utility outages with the facility's engineering, infection control and safety staff.
How early should we involve a contractor?
As early as the project is funded. A contractor's input on phasing, constructability and procurement during design avoids redesign later. This is especially true for central plant, electrical service and any project that must tie into a live system.
How are old buildings handled?
Start with an existing-conditions survey, scan for hazardous materials and verify utilities with cameras and locates. Then build contingency into the budget and schedule for what the survey cannot see.
Who handles state licensing inspections?
The owner's regulatory staff leads, and we support with documentation, commissioning records and correction of any items found. We reserve time in the schedule for the survey and for follow-up.
Is a helipad a big project?
It is a small structure with big consequences: structural slab or deck, lighting, fire protection, wind indication and clearances. It needs coordination with aviation requirements. We build the structure and coordinate the specialists.
What happens to the schedule if equipment arrives late?
We flag it the day we know. The usual responses are resequencing interior work, temporary power or an interim configuration. Having the tie-in plan written down makes those choices faster.
Related
Ready to talk about your project?
Tell us about the site, the heaviest loads and the date that matters. We will review the scope and follow up with next steps for your Pueblo project.