
Building Types
Medical Office Construction in Pueblo, Colorado
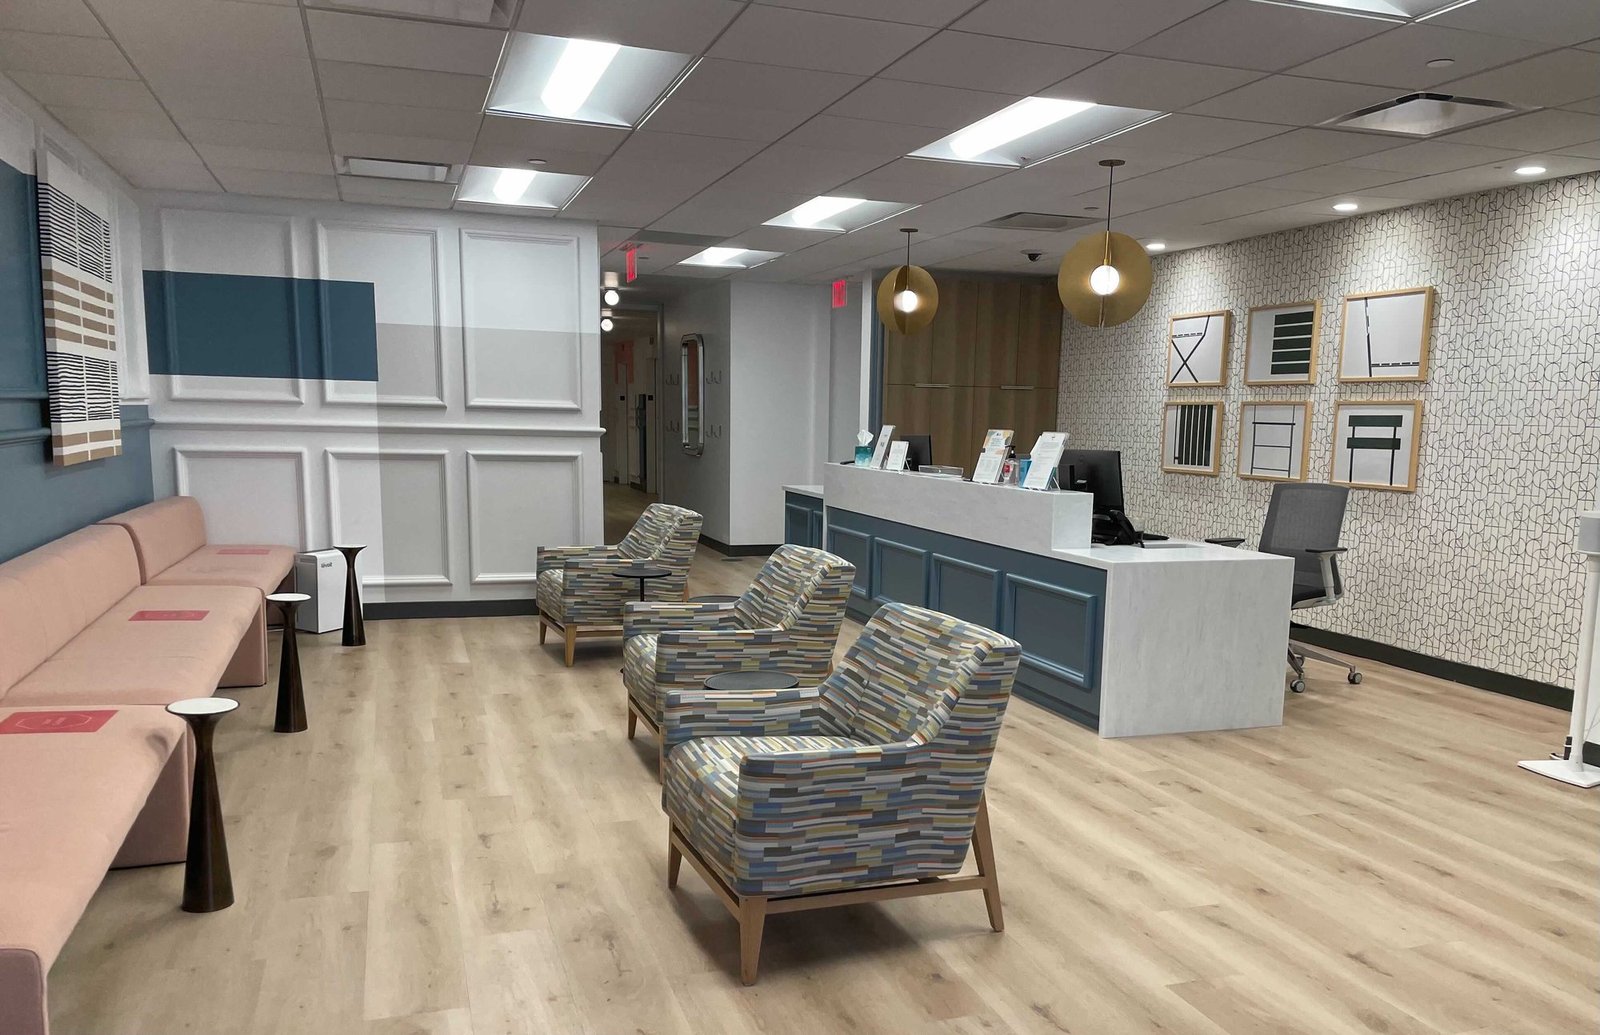
Pueblo has one hospital employer that outweighs every other: the city's 2023 financial report lists UCHealth Parkview at 4,293 employees, first on the list, with the state mental health hospital second at 2,000. That concentration shapes medical office work in a plain way. Clinics, imaging suites and specialty offices cluster near the Parkview campus on West Sixteenth Street, and the buildings around it have to deliver power, medical gas, shielding and a clean envelope on a site that was never designed for any of it.
We build medical offices as an industrial contractor would: from the ground up, starting with the utilities and the slab. A physician group that signs a lease on a pad site wants exam rooms by a date, but the schedule is really set by the electrical service, the rooftop equipment and the inspector. We have no interest in selling a pretty rendering and then discovering that the transformer has a lead time that eats the whole schedule.
This page is for group practices, hospital-affiliated clinics and developers who need a building in the Pueblo metro, not a Front Range glass box. We build in town and in the surrounding communities, and we say early when a program is too big for the lot or too tight for the budget.
Why clinic space is tied to the Parkview campus
UCHealth Parkview Medical Center has 266 staffed beds, a Level III trauma designation dating to 1993 and a helipad, and its cancer center, finished in 2023, runs 45,000 square feet with a linear accelerator. Parkview and Parkview Pueblo West Hospital became part of UCHealth on December 1, 2023. A hospital system that size creates demand for outpatient space within a short drive: specialists, imaging, dialysis, therapy, and primary care that keeps patients out of the emergency department.
Pueblo West adds a second pull. The community had 33,086 residents at the 2020 census, up from 29,637 in 2010, and it sits along US 50 about seven miles west of Pueblo. Clinics there serve a growing population on a corridor where traffic, utilities and land are more forgiving than in town. See our Parkview Medical Center area and Pueblo West pages for site detail.
Codes that bite on a medical office
A medical office is usually a Business occupancy under the building code, but features inside it change the review: imaging rooms with radiation shielding, sterilization areas, medication storage, oxygen or nitrous systems, and sometimes procedure rooms that push the occupancy toward Ambulatory Care. The 2021 International Building Code, Existing Building Code, Mechanical Code, Fuel Gas Code and Fire Code are in effect through the Pueblo Regional Building Department, along with the 2023 National Electrical Code and the 2021 plumbing code. We confirm the classification with the plans examiner before drawings are final, not after.
Accessibility gets extra attention. Parking counts, accessible routes from the curb to every exam room, door hardware, and restroom clearances are inspected closely, and a site concrete and ADA compliance scope on the sitework keeps ramps, slopes and curb cuts out of the punch list. Fire alarm, emergency lighting and generator provisions for imaging equipment or medication refrigeration should be settled with the engineer on day one.
Building a clinic around the equipment
We start from the equipment list. A linear accelerator, a CT unit or an MRI each need a vault or room with specific shielding, floor loading and power quality, and none of those fit comfortably into a speculative shell. We confirm the vendor's room requirements, size the slab and structure to them, and build the shielding into the wall assembly rather than adding it after drywall.
The other hard parts are the invisible ones. Medical gas piping must be pressure tested and certified before walls close. Plumbing is dense, with sinks in each exam room and wastewater that has to reach the street without surprises. Air systems have to deliver the air changes the clinical program needs, and the controls vendor has to commission them. We coordinate those trades with our own superintendent rather than leaving them to find each other.
Dates that hold on a clinic job
A clinic lease or a hospital opening has a date, and the date is rarely flexible. We set milestones to long-lead gear: electrical service and switchgear first, rooftop units next, then glazing and elevators if the building has a second floor. Anything that arrives late is flagged weekly, with a recovery option attached.
For tenants moving into an existing building, an phased occupied-site approach keeps the rest of the building working. We plan work around quiet hours, isolated dust zones and separate construction entrances. Interior finish work is sequenced so that the last items on the punch list are cosmetic, not functional, and inspections on medical gas, fire alarm and mechanical air balance are booked ahead of the opening day.
Other pieces of the same project
A new clinic often needs parking, drainage and utility extensions that dwarf the building budget on a small lot. We build those too, and we keep the site in the same contract so grading, paving and landscaping tie to the final floor elevation. Larger projects may include a covered drop-off, a loading area for supplies, or a generator pad.
If your program includes sterile processing or heavy specialty equipment, our pharmaceutical and life sciences experience with clean areas and controlled environments is relevant. For hospital-attached outpatient wings, see our healthcare and hospital page, and for owners who want a professional building with a shared lobby, our office building work covers the shell.
Planning a clinic in the Pueblo area?
Send your room list, equipment schedule and target opening. We will return a site test fit, a budget range and the long-lead items that will set your date.
Questions and Answers
How big a lot do we need for a 10,000 square foot clinic?
With parking at the usual medical ratio, a one-story clinic of that size generally wants somewhere around an acre once detention, setbacks and landscaping are counted. Exact numbers depend on the zoning district and the city's parking standards, so we run a quick site test plan before you commit to a lot.
Do we need a generator?
Not for every clinic, but many owners add one for refrigerated medications, imaging equipment and data. The decision is the owner's and the engineer's. We plan the pad, conduit and transfer switch early so adding one later is cheap if you hold off.
What does shielding add to the schedule?
Lead-lined or concrete shielding for imaging rooms adds days to the framing phase and requires a physicist's survey at the end. We schedule the sequence with the equipment vendor so the room is ready when the machine arrives.
Can you build to a developer's pre-designed prototype?
Yes. We adapt prototype drawings to local code and site conditions, price them, and build. The adaptations are usually the slab, utilities, stormwater and any local amendments to the 2021 International codes.
Which areas outside Pueblo do you serve for clinics?
We build in Pueblo West, Canon City, and the other US 50 and I-25 towns of the Arkansas Valley. Canon City, for instance, counts St. Thomas More Hospital among its major employers, and clinic space near it follows the same needs as Pueblo.
Related
Ready to talk about your project?
Tell us about the site, the heaviest loads and the date that matters. We will review the scope and follow up with next steps for your Pueblo project.