
Service Areas
Light Manufacturing and Metal Building Construction in Penrose
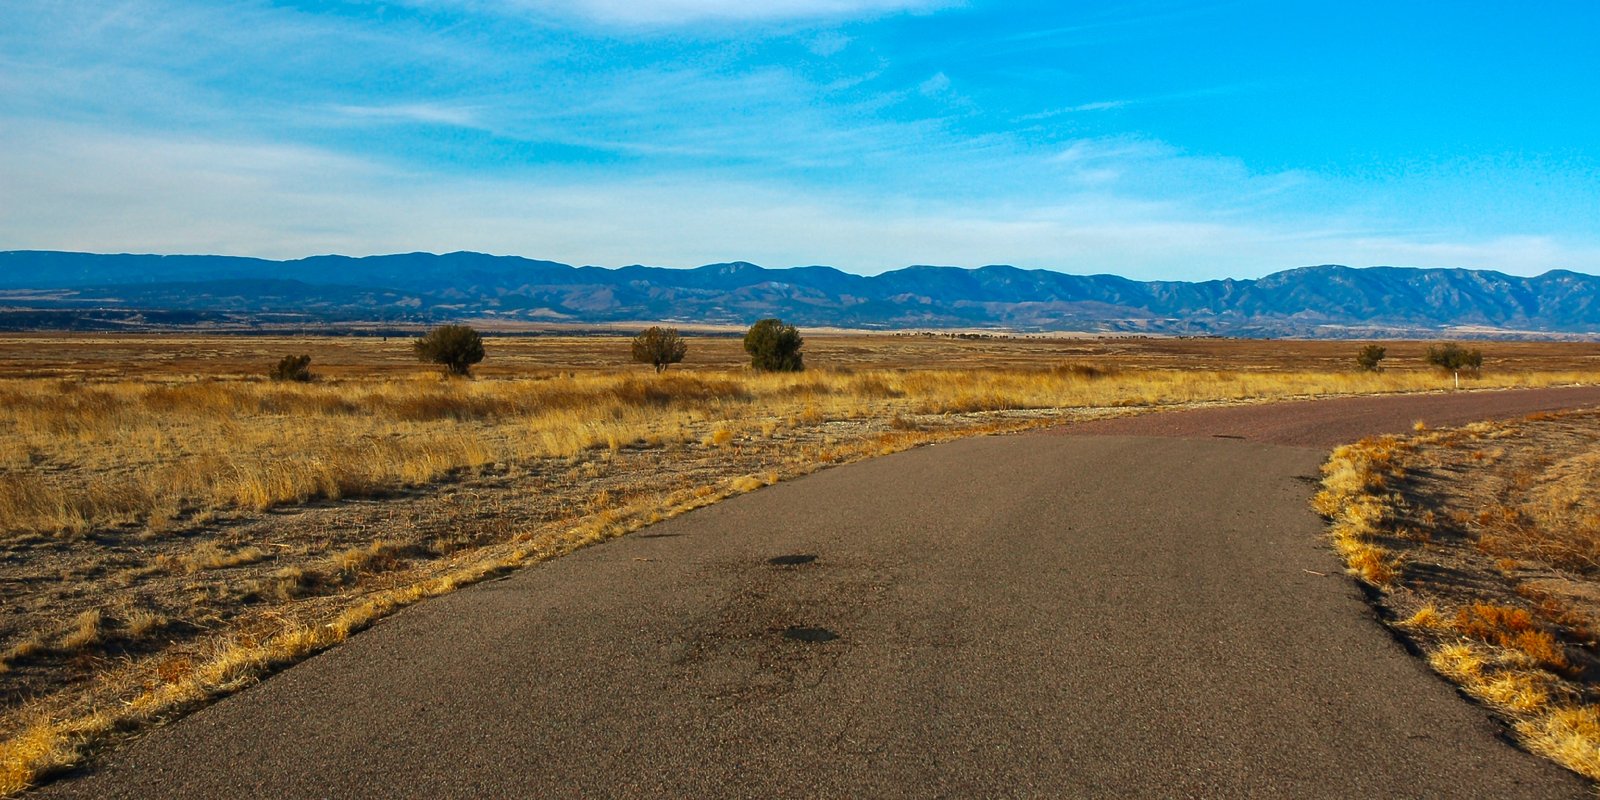
Open acreage, a highway interchange and a manufacturing tradition make Penrose a sensible place to put a pre-engineered shop or a small production line. The community has US 50, State Highway 115 and State Highway 120 serving it, and the US 50 and SH 115 interchange sits at about mile 289.8. A truck leaving a Penrose building can reach Pueblo, Canon City or the interstate network without crossing a town center.
Penrose also has a manufacturing story of its own. Estes Industries, the model rocket maker that gives the community its nickname of Model Rocket Capital of the World, moved to Penrose in 1961 and acquired a 77-acre tract on the outskirts. That is a reminder that a business can start with a few buildings on open ground and grow into something large, and that the land and the roads have supported it.
We build the kind of space that fits that pattern: pre-engineered metal buildings, light manufacturing and flex space, and the yards, slabs and utilities that go with them. Owners here usually want room for the next phase from the day the first building goes up.
Buildings That Fit Open Ground
A pre-engineered metal building is often the right answer in Penrose, because the site is open and the use is practical. Steel arrives in a package, the frame goes up quickly with a crane and a small crew, and the building can be extended later by taking off an end wall. Clear spans give owners room for assembly lines, storage racks and overhead cranes.
We also build flex light-industrial buildings with a mix of shop, storage and small office. Those suit businesses that assemble, test or ship consumer goods. Dock-high or grade-level doors, concrete aprons and parking can be laid out to suit the loading pattern.
What the Local Map Gives an Owner
Penrose is a census-designated place covering 17.846 square miles, with 3,685 residents in 2020 at an elevation of 5,309 feet. That is a lot of land for a small population, and it means lot sizes, setbacks and yard space are rarely the limit. Parking, outdoor storage and future expansion are all easier to plan here than inside a dense city.
The community is also on the Alamosa-Pueblo Bustang Outrider line, which gives workers another way to reach the area. For owners of light manufacturing, the combination of open land and a highway interchange is the reason to look here.
From Site Prep to Slab to Shell
We take a Penrose job from raw ground to a finished shell. Site clearing and grading come first, then a compacted pad, utilities and footings. Site clearing and mass grading sets the pad elevation and drainage so water leaves the building rather than approaching it.
The slab is the next decision. A light manufacturer with forklifts needs a flat, durable floor with sawcut joints placed to match the rack layout, and we place it with a laser screed and cure it properly. Steel erection follows, then wall panels, doors and the insulation package. We keep the schedule tight by ordering the steel package as soon as the foundation drawings are approved.
Steel Packages and Winter Weather
A metal building package has a lead time, and that lead time controls the schedule more than anything on site. We confirm it at contract signing, order the anchor bolt plan first so that the foundation can proceed, and track the shipment. Waiting for the steel while the foundation sits finished is a common mistake we try to avoid.
At 5,309 feet, winter concrete requires planning. We heat, blanket and cure to the specification, and we avoid placing slabs when the forecast cannot support it. A one-week delay in January is cheaper than a slab that scales in the spring.
Managing the Dirt, Concrete and Steel
On a Penrose job we keep the trades under one schedule. We coordinate the trade partners who clear and grade the site, dig and lay the underground utilities, form and place the concrete, and set the structural frame. That keeps the schedule in one superintendent's hands and removes the gaps where one trade waits on another.
It also means problems get solved on site. If a bolt pattern does not match the shop drawing, the superintendent who inspected the bolts is standing there when the steel arrives. If the slab edge needs a thickened section for a door, the person who checked the pour knows why. Owners who watch a project from a distance get a single phone number and a single answer, which is what a rural job needs most.
Where the Dollars Go in a Metal Building Job
The building package is often only a share of the total. Site work, foundations, slab, utilities, doors and insulation add up, and electrical service can surprise an owner if the line extension is long. We price those parts separately and bring in the utility early to find out what the service will cost.
Owners who plan an extension can save by sizing footings, utility lines and the yard for the final footprint now. Pouring a bigger slab later is more expensive than building it right the first time. We show the owner both options and let the cash plan decide.
Looking at Penrose Acreage?
Bring us a parcel and a use, and we will tell you what it takes to build there. For owners comparing nearby options, Florence is a short drive up SH 115, and the advanced manufacturing page covers the production side.
Questions and Answers
Why choose Penrose over a site closer to Pueblo?
Open acreage, lower density and direct access to US 50 and two state highways. Owners who need yard space, outdoor storage or room to expand often find that easier here. The trade-off is distance from some services, which we help price.
How long does a pre-engineered building take to build?
The steel package lead time sets the pace, and the foundation and slab usually take less time than the wait. Once steel arrives, erection is relatively quick. We confirm the lead time at contract and schedule everything else around it.
Can a pre-engineered building be extended later?
Yes. End walls can be built to be removed and the frame extended bay by bay. We plan footings, utilities and the slab for the final length so the extension does not mean tearing out the first phase.
What is involved in concrete work at 5,300 feet in winter?
Cold-weather placement needs heated subgrade, blankets and controlled curing. We avoid pouring when the forecast does not support it. A delay is cheaper than a failed slab.
Do you handle the electrical service for a new manufacturing building?
We coordinate with the utility and install the underground duct bank, transformer pad and service. The utility sets the timeline for the line extension, so we request it early. Interior power distribution is bid with the building.
Related
Ready to talk about your project?
Tell us about the site, the heaviest loads and the date that matters. We will review the scope and follow up with next steps for your Pueblo project.