
Service Areas
Industrial Construction at the Colorado State Fair Grounds, Pueblo
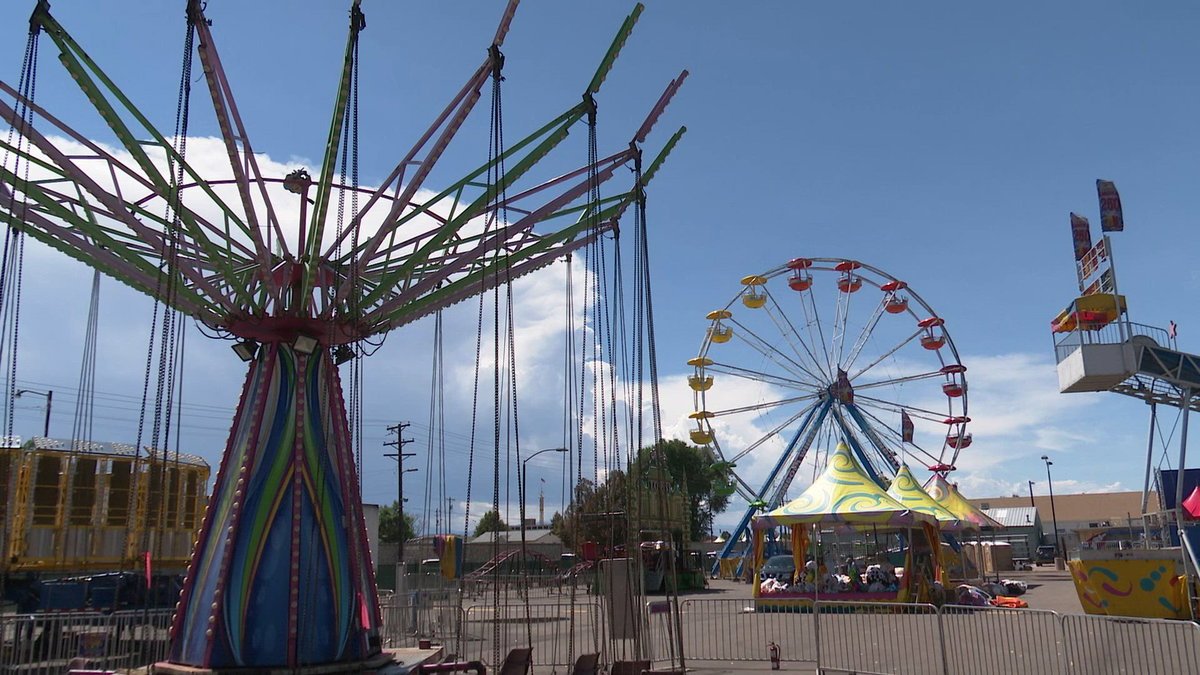
Work on a fairground has to fit between events, and that is the first thing we plan when an owner or an operator calls about the grounds at 1001 Beulah Avenue. We build large-span buildings, paving, utilities, drainage and site improvements on event properties, with phasing that leaves the gates open when the public is coming. The grounds sit about 1.5 miles southwest of downtown Pueblo, close enough to the south side's industrial neighbors to share contractors and suppliers.
The Colorado State Fair is a division of the Colorado Department of Agriculture, and the property hosts year-round events such as a Holiday Bazaar in addition to the fair itself. The next fair is scheduled for August 27 to September 6, 2027 according to its own site. Any schedule we write works backward from that window, and from every other event on the calendar.
Money matters on a property like this, and the public record says so. A 2019 state audit found the fair lost money 21 years in a row, with deficits averaging $4 million per year from 2014 to 2018. We do not comment on how the fair is run. We do take it as a sign that an owner here needs a builder who prices work in clear pieces and does not leave open ends.
Building between events
Construction on active grounds follows the event calendar. We schedule demolition, concrete and paving for the quiet months, keep noisy work away from event days and clear the site completely before the public arrives. A written plan tells every trade where they can work and when they must stop.
Fair week requires a different standard. Equipment is parked, trenches are covered or plated, fencing is checked and temporary power is isolated. We would rather lose a day than leave a hazard in a place that thousands of people walk through.
Deliveries follow the same discipline. Steel, rebar and concrete come in on set days through a single gate, and the gate person gets the list the day before. Owners who also have work at the city's industrial sites sometimes share haul routes and crews, which helps both schedules.
What we build on event grounds
Typical work includes new or renovated exhibit halls, livestock and equipment barns, maintenance shops, paving for parking and midway areas, and utility upgrades for water, power and sewer. A pre-engineered metal building often fits a large-span exhibit use, and a warehouse-style building can serve storage for event equipment.
Paving and drainage are major items. Large parking areas need a base that survives heavy vehicles during setup and teardown, and they need slopes that shed water quickly. We design them as stabilized parking lots with drainage built in.
Pricing in clear pieces
An owner with tight money needs a number that does not move. We break a project into separate priced items, so work can be funded, phased or cut without confusion. Each item lists what is included, what is excluded and what would change the price.
Allowances are marked clearly and tracked, and we report the balance monthly. If a site condition changes the scope, you hear it before the work starts, along with options and costs. Plain pricing helps public and quasi-public owners explain their budgets.
Value engineering is useful in this setting, and we offer it before the price is set. A metal roof instead of a built-up roof, a thicker slab in the high-traffic area and a lighter one elsewhere, or a phased paving plan can each save money without hurting use. We show the tradeoffs in dollars and in years of service, and the owner decides.
Old buildings, new loads
Fairgrounds often include buildings from different eras, each with its own structure and condition. Before we suggest an upgrade, we inspect the frame, the roof, the floor and the utilities, and we report what the building can support. Roofs may need replacement before they can carry new equipment, and floors may need repair before they can handle vehicles.
Accessibility is a concern on any public property. We build ramps, parking and routes to current standards and coordinate with the owner's design team on site concrete and ADA compliance. Doing it right the first time is cheaper than retrofitting later.
Neighbors and suppliers
The grounds touch several local trades. Steel fabricators and equipment shops in the metals and heavy industry community supply structural pieces, and food and beverage vendors need kitchen and storage space during events. We coordinate with those trades so the project draws on local capability.
The property also sits near the mill district on the south side. Owners comparing event ground with industrial yards in the Minnequa mill area will find different needs, and we can explain the difference in cost and design.
How we run an occupied property
One superintendent stays on site for the full project and reports to a single contact at the fairgrounds. We hold a short weekly meeting to review the look-ahead schedule, upcoming events and any access issues. Subcontractors learn the rules before they arrive.
We keep the site tidy and the gates clear, post signs in plain language and hold the construction trucks to marked routes. A clean job tells the public and the staff that the work is under control, which matters on a property whose visitors range from exhibitors to schoolchildren.
Closeout matters too. We deliver as-built drawings, equipment manuals, warranty letters and a walk-through with the maintenance staff, so the people who keep the grounds running know what is under the slab and behind the wall. Owners can compare this with how we close out work in the Pueblo Boulevard corridor, where the same standards apply to shops and yards.
Planning work at the fairgrounds?
Tell us what the building or site has to do and which events it has to work around. We will inspect the property and return a phased, itemized proposal.
Questions and Answers
Can construction happen while the grounds host other events?
Yes, with planning. We schedule work around the event calendar, fence off active zones and keep noisy or hazardous tasks away from visitors. For the fair itself, work stops and the site is cleared. We share the plan with the owner before the first day.
How do you price a project when the owner's budget is tight?
We break the scope into separate priced items, show allowances and exclusions and report the balance monthly. That lets the owner fund work in phases or drop an item without redoing the whole estimate. Clear pricing also helps when explaining costs to a board or a state agency.
What large-span buildings work best for exhibits?
Pre-engineered metal buildings are often the most economical for wide, open floor space. Tilt-wall or steel-frame alternatives may suit a taller or longer-lived building. We compare cost, schedule and maintenance and recommend what fits the budget.
Can you build a maintenance shop on the grounds?
Yes. A shop for grounds equipment, trucks and event gear needs a strong slab, overhead doors sized for the largest vehicle and good drainage. We coordinate power and lighting for tools and charging, and we lay out the building so staff can move equipment without blocking exits.
Do you handle parking and drainage on the grounds?
Yes. We build the base, the paving and the drains for parking and service roads, with slopes that move water away from buildings and pedestrian routes. We also plan for the heavy trucks used during setup and teardown.
Related
Ready to talk about your project?
Tell us about the site, the heaviest loads and the date that matters. We will review the scope and follow up with next steps for your Pueblo project.